







Studio Keyart, Milano + Peppas & Partners, New York
Selected completed projects
A selection of two relevant built works.
Completed project 1 · 11 Beach Road · The Hamptons, New York · 2025
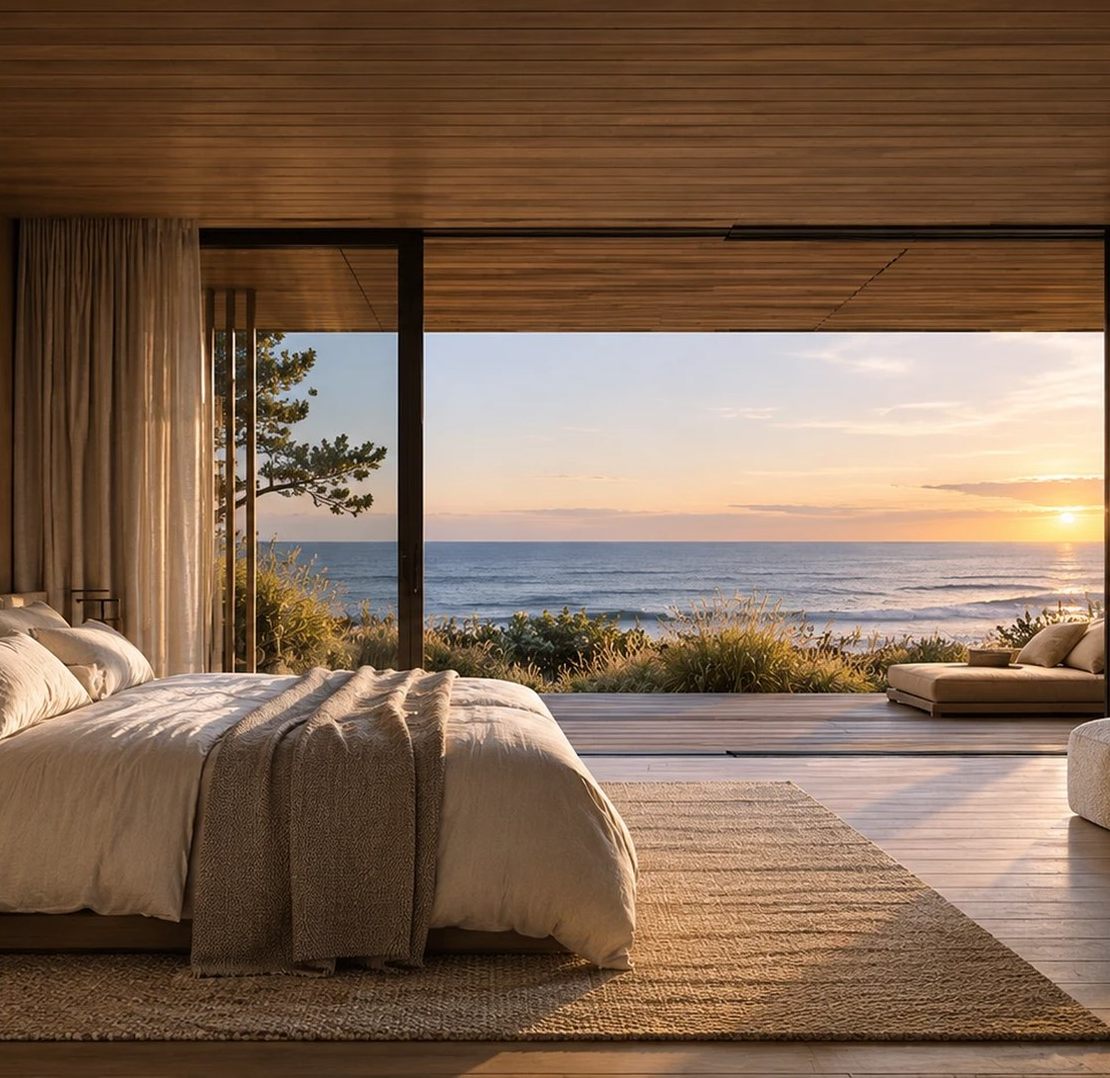
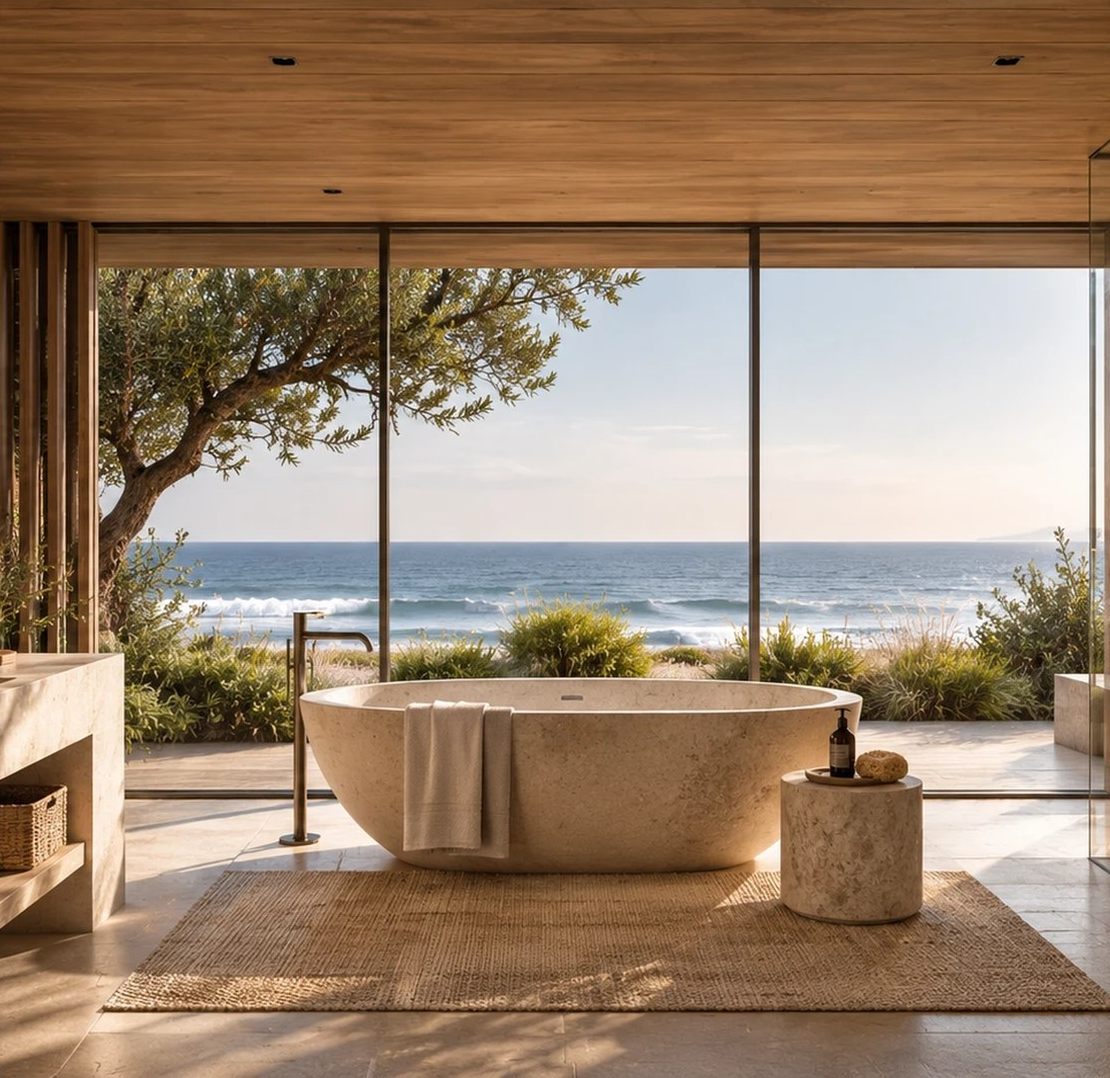
Hamptons Villa · New York
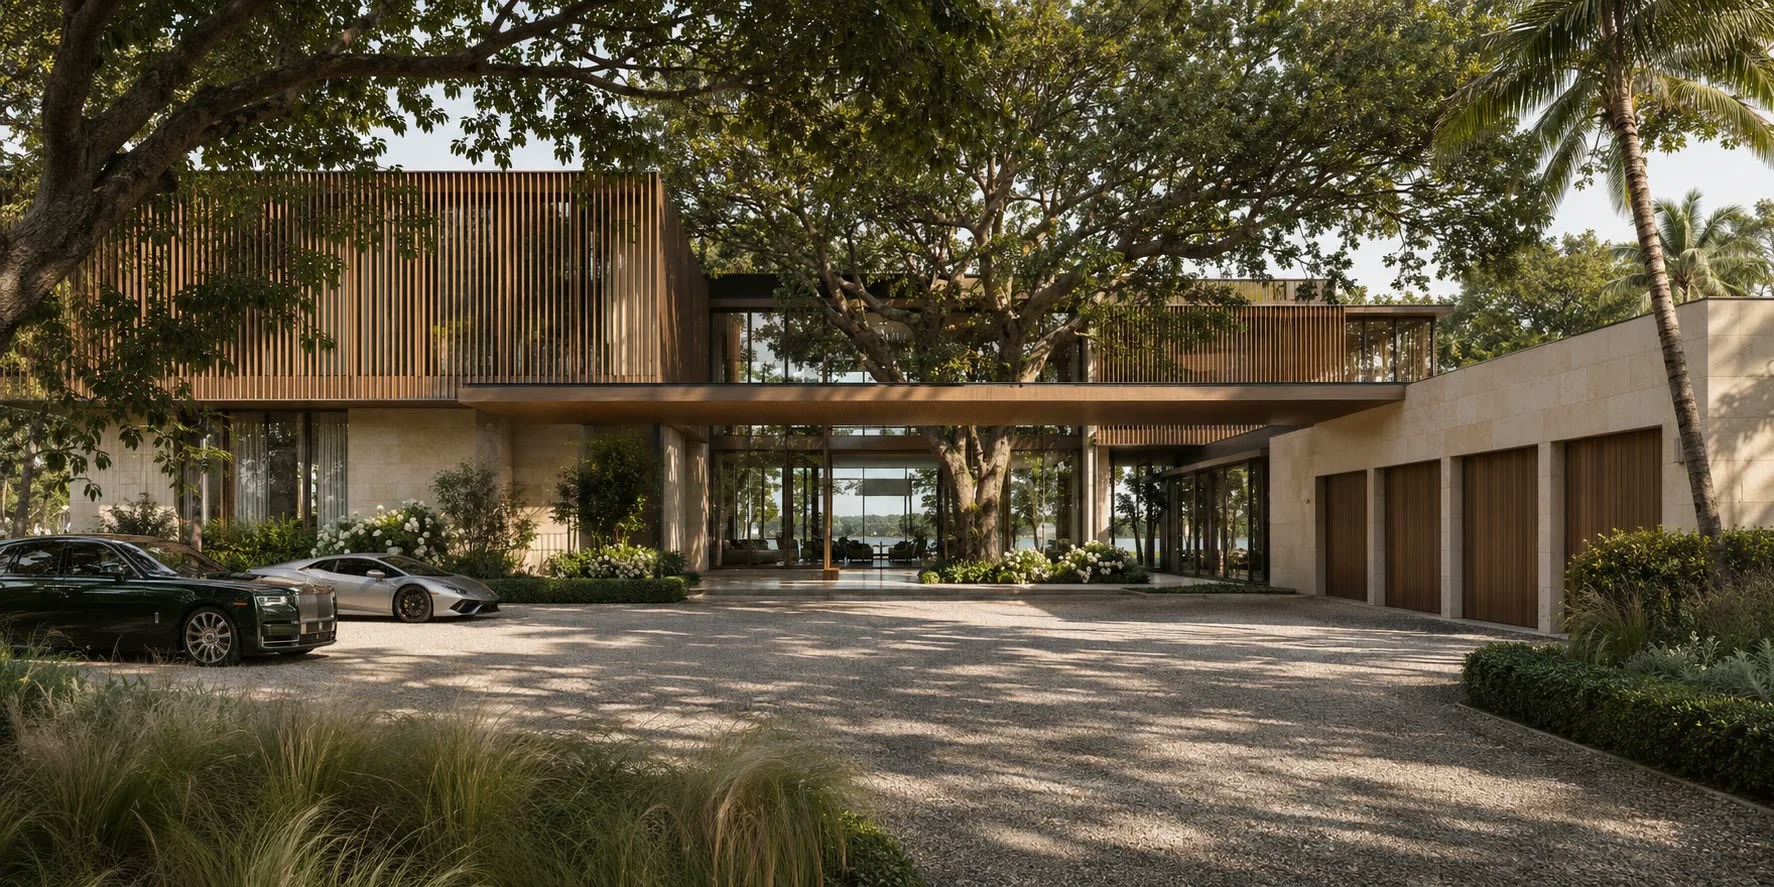
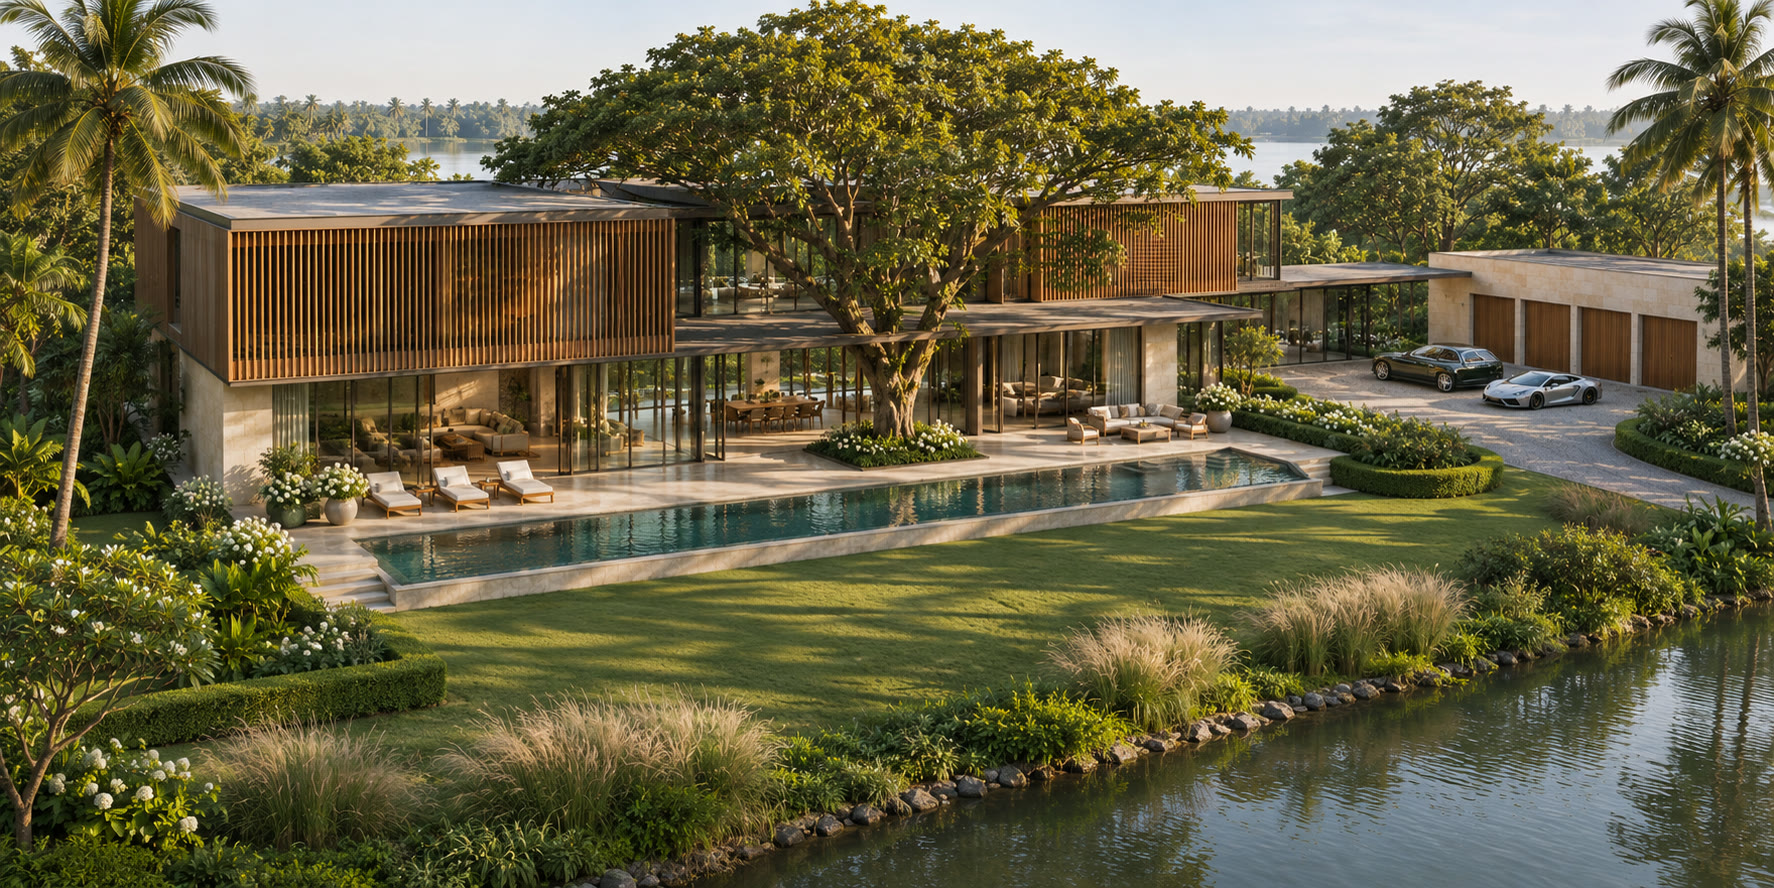
A waterfront residence composed of horizontal volumes that slide past one another. Peppas & Partners with MeyerDavis · 6,350 sq ft on a 60,000 sq ft site.
Hamptons Villa · Construction timeline
From steel frame to finished house
Select the video to enlarge it, or a photograph to view it full screen.
Hamptons Villa · Photographs
34 views of the house
Scroll sideways or drag to see every photograph; select one to view it full screen.
Completed project 2 · Lake Como, Italy
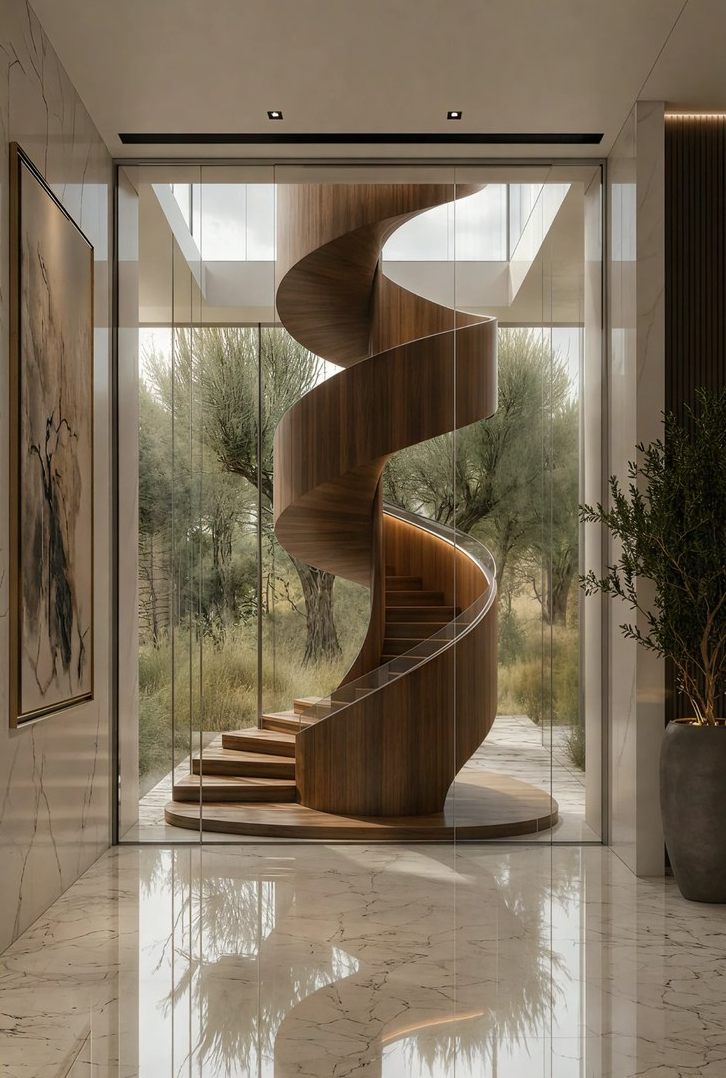
Villa Complex · Lake Como, Italy
Interior and exterior design
The villa, room by room
Exterior
Ground floor
First floor
Lower level
Spa and leisure
Villa Complex · Lake Como
Interior walkthrough
Select the video to enlarge it, or a photograph to view it full screen.
Contact
Milano
Studio Keyart KA – Architecture Interior Design P.le Susa 11 – 20133 Milano +39 348 5824401 project@studiokeyart.com www.studiokeyart.comThe Hamptons, New York · Beverly Hills
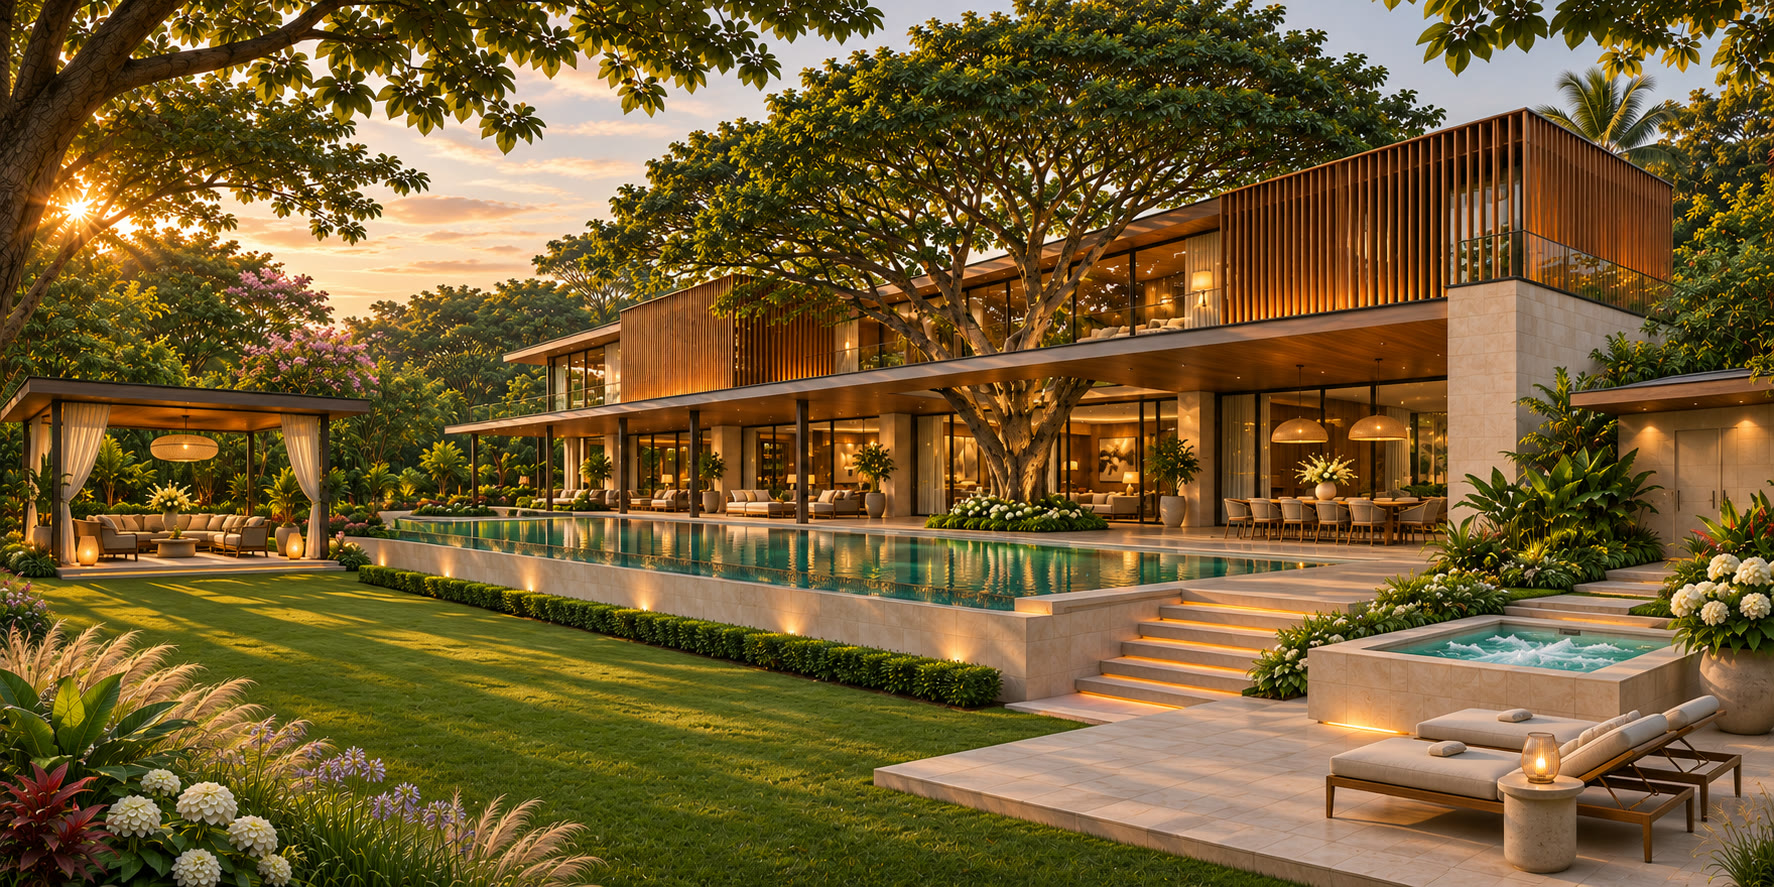
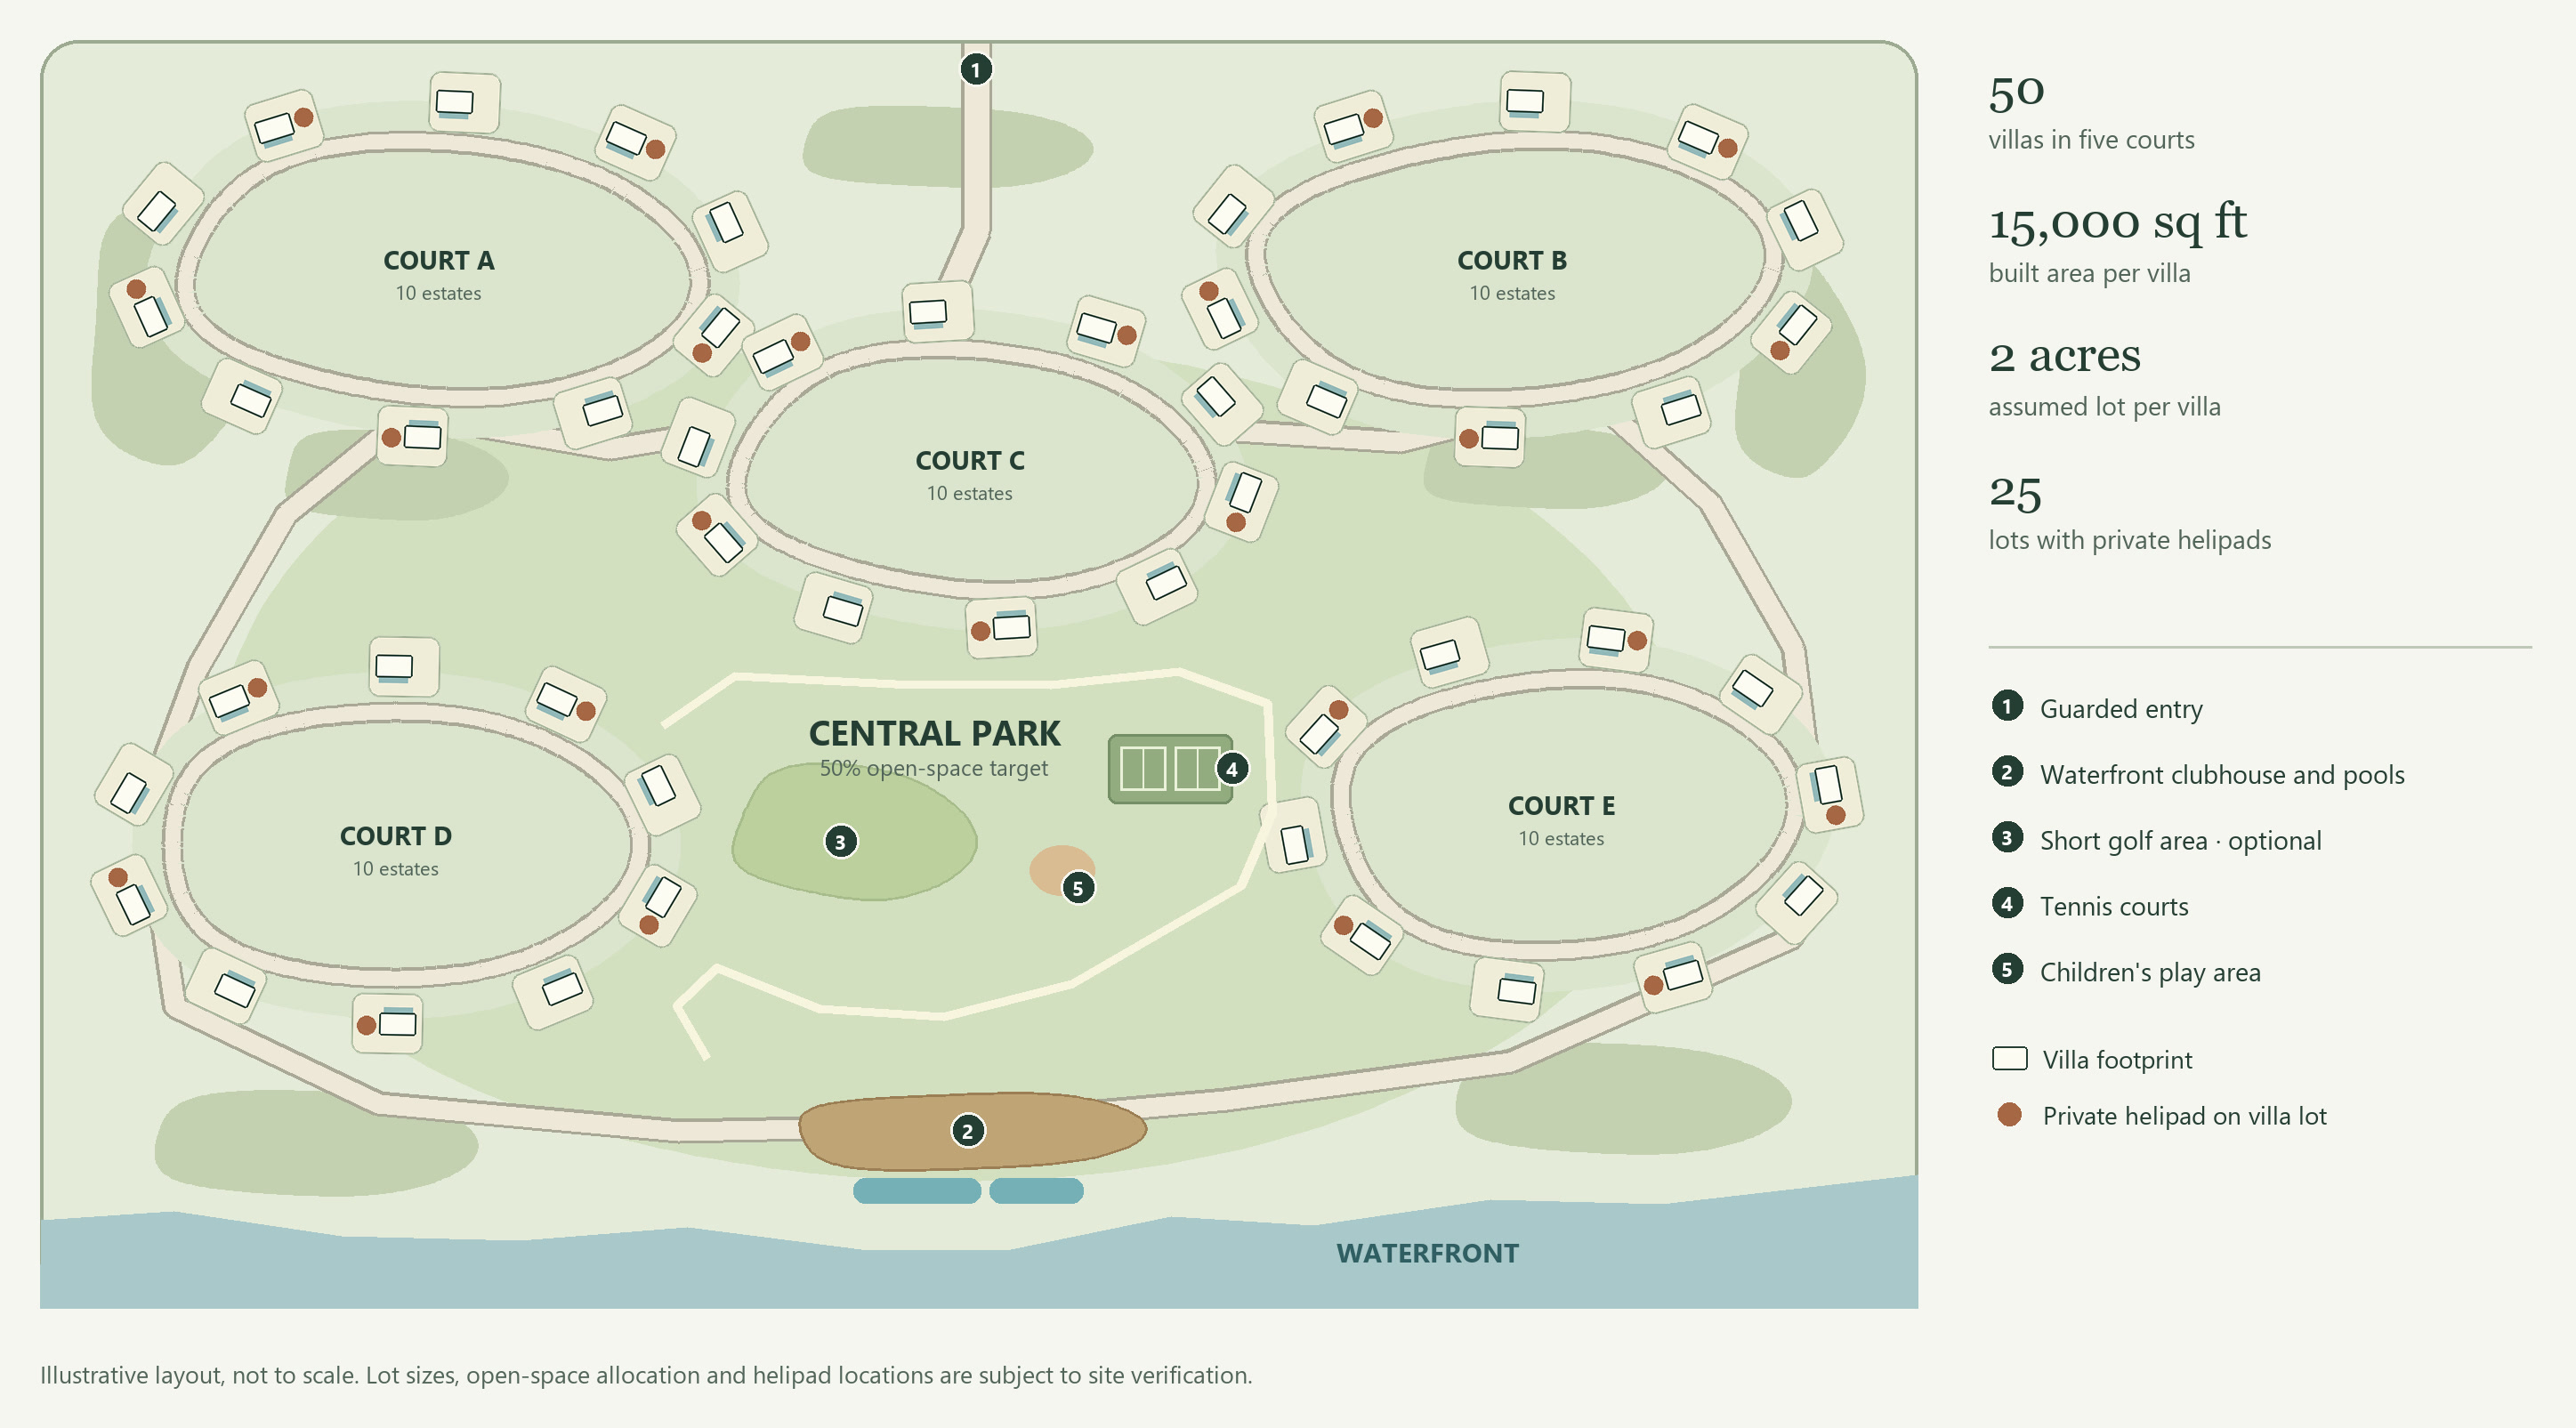
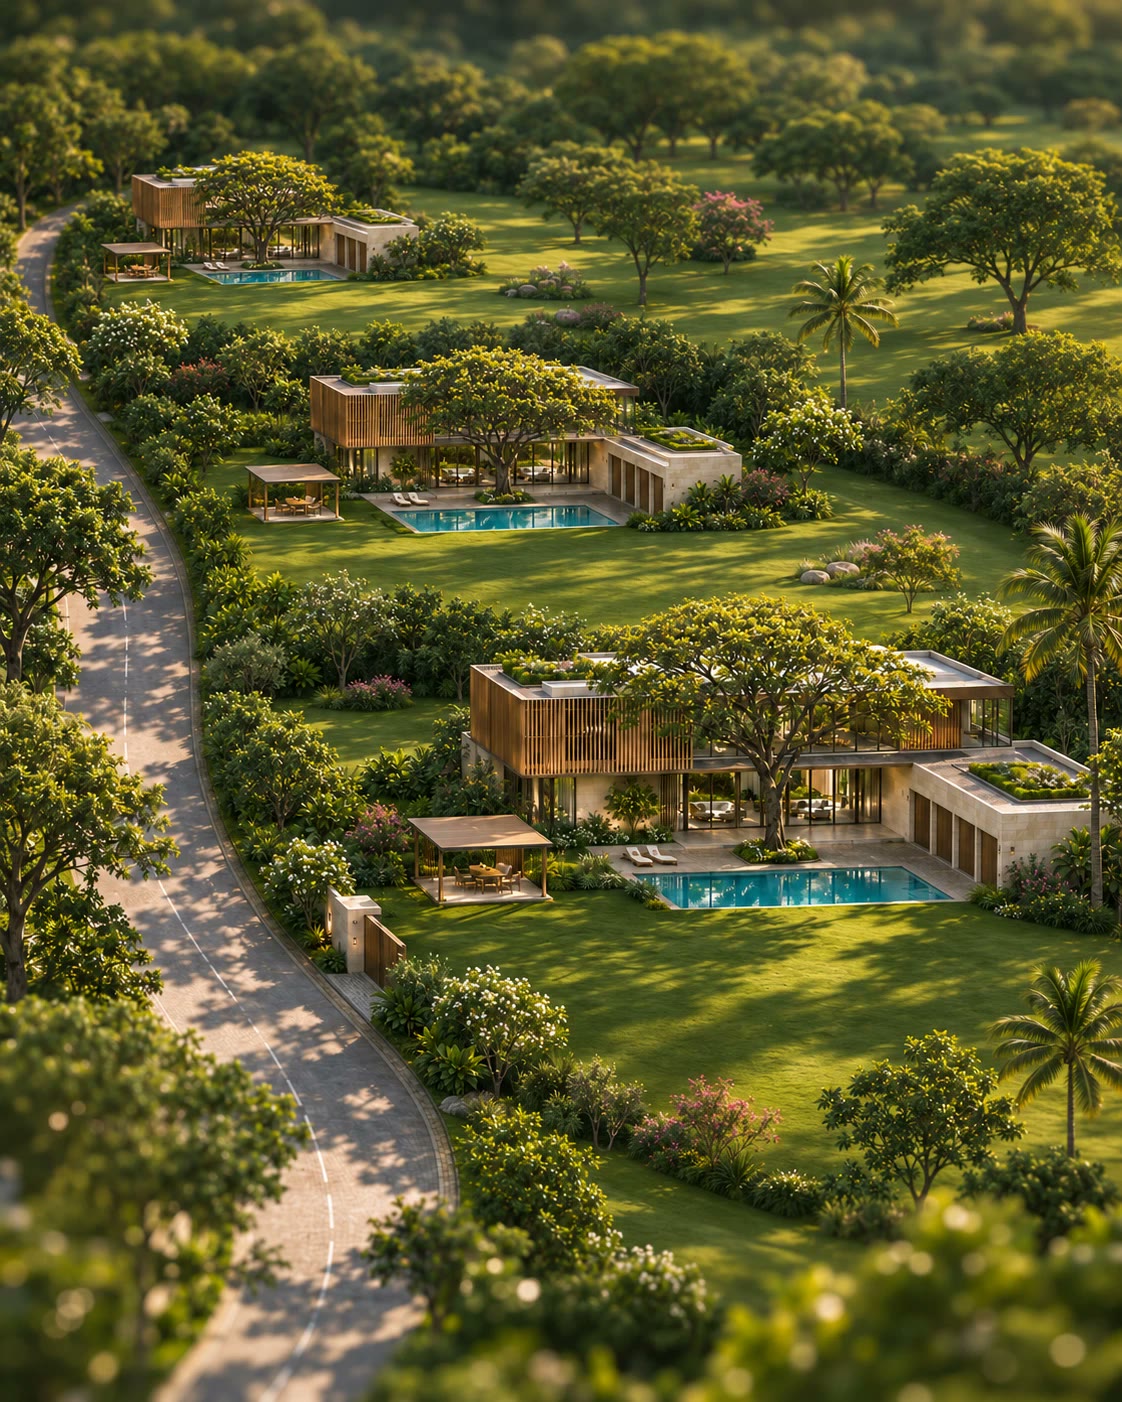
Peppas & Partners Hamptons NY: 71 Hill Street, Southampton, NY 11968 Beverly Hills: 710 N Beverly Drive, Beverly Hills, CA 90210 +1 917 566 6653 admin@peppaspartners.comImages are early concept visuals. The masterplan and house design will be developed from the site survey.