


The Hamptons, New York · Architectural concept, September 2026
North Haven
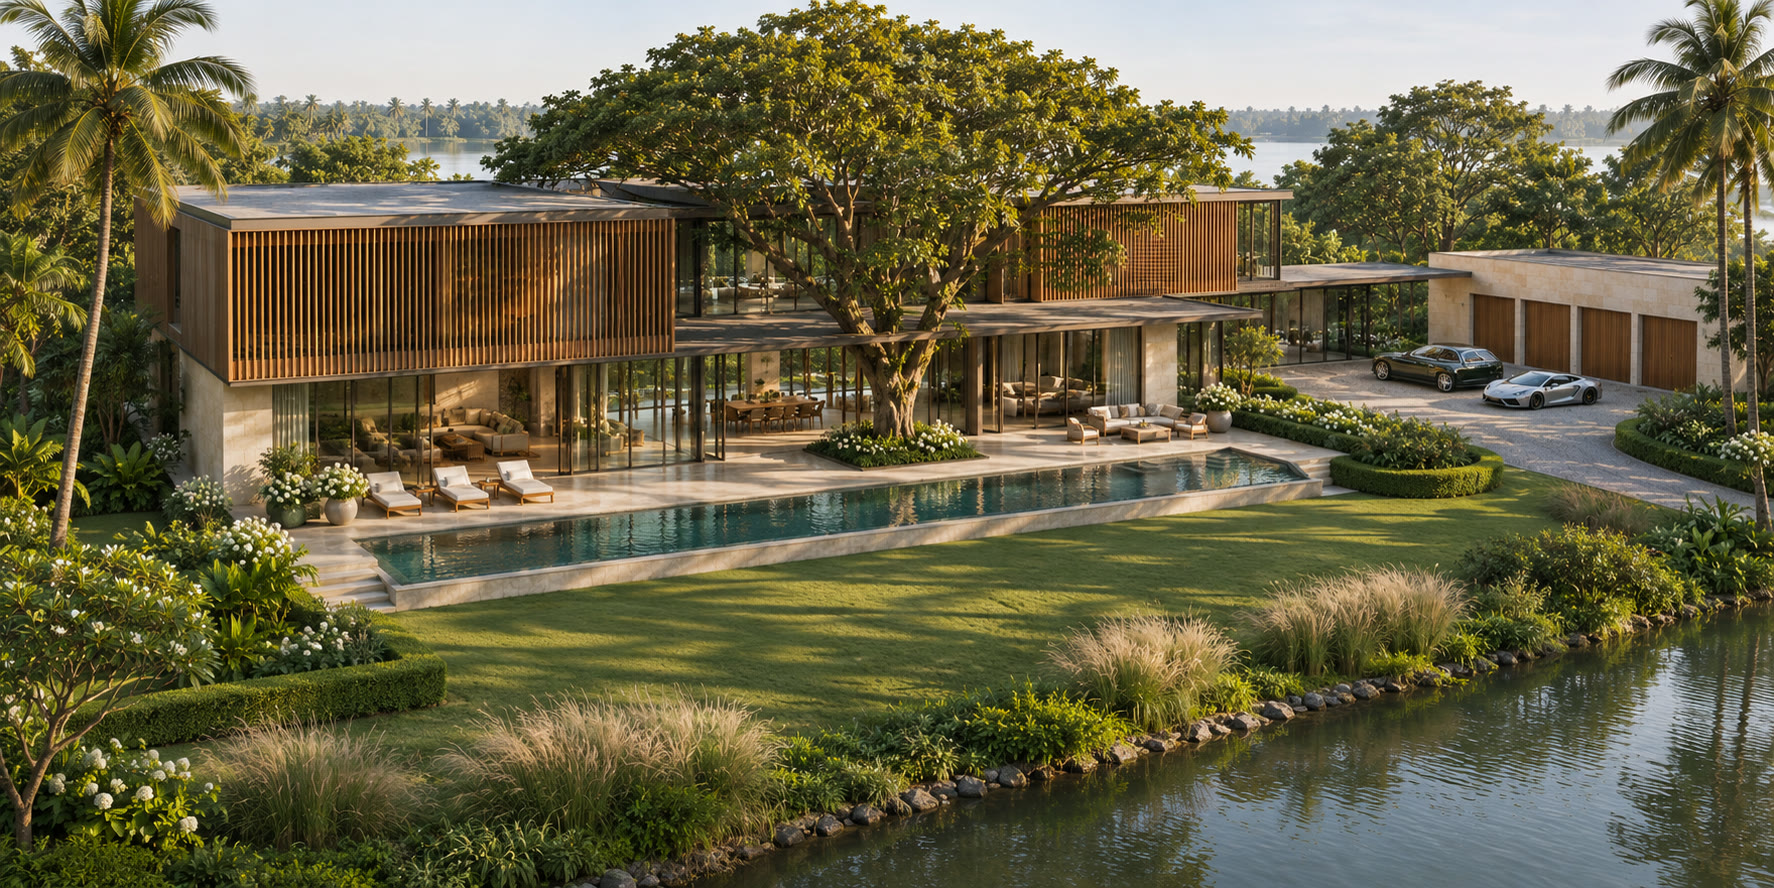
An architectural study for a waterfront community: low timber-and-stone houses set beneath the tree canopy, in parkland on the water at North Haven.
Architecture and masterplan by Studio Keyart, Milano + Peppas & Partners, New York
The house
The court by day
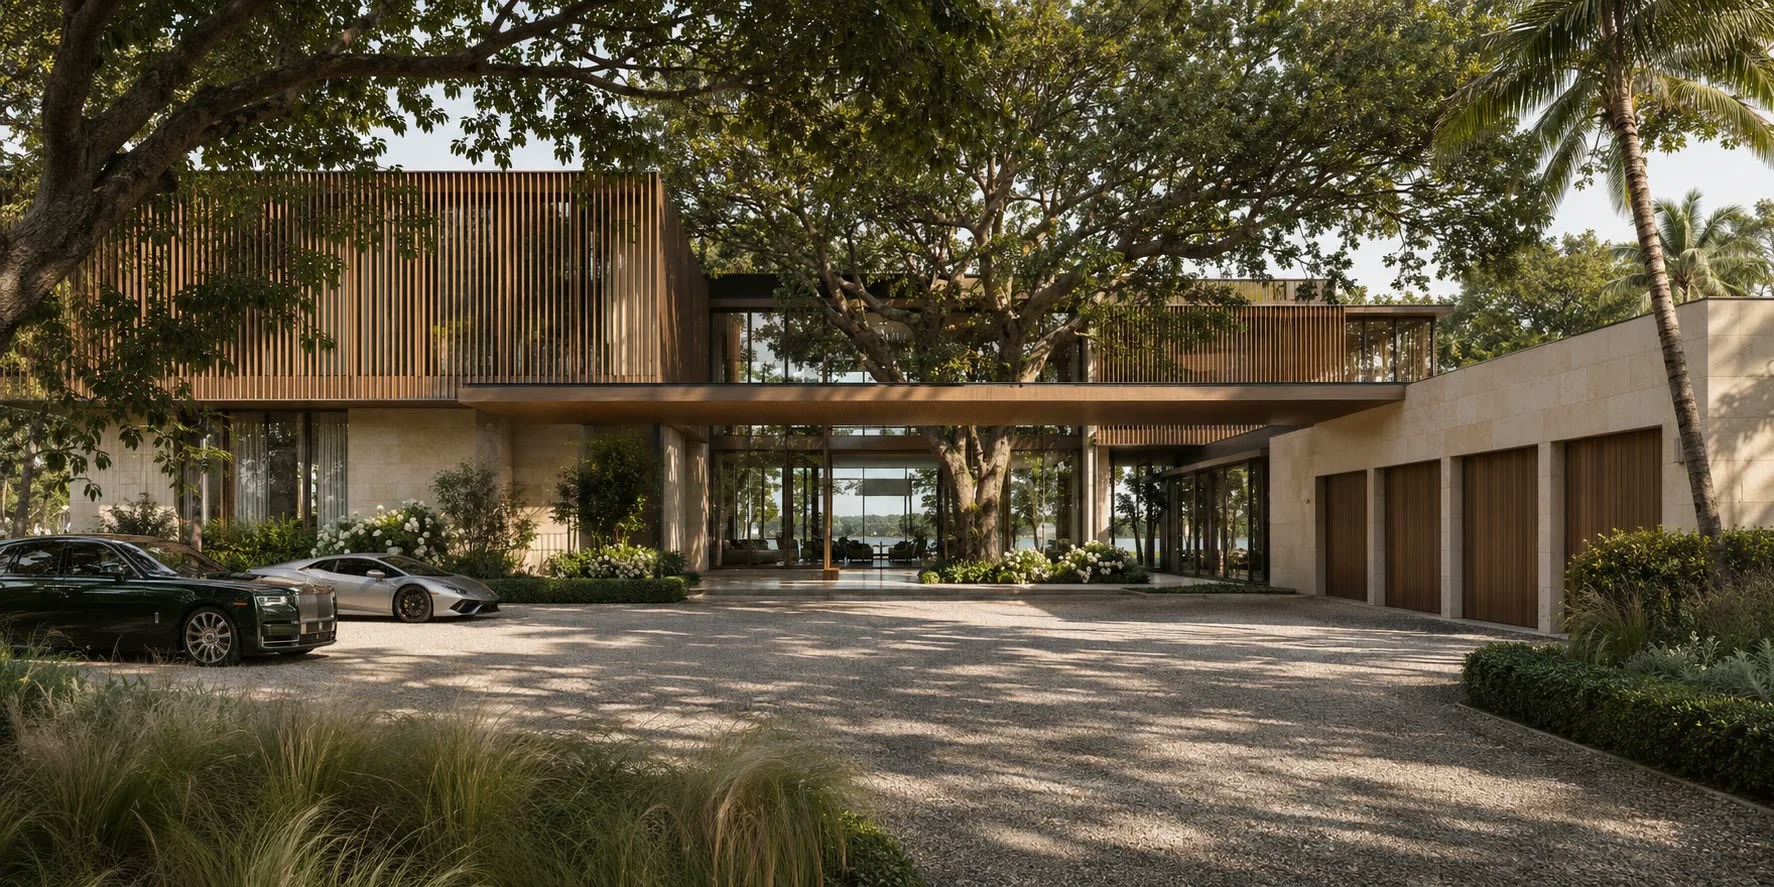
In daylight the court is a quiet gravel room: dappled shade from the great tree, a planted edge of grasses and the lake visible straight through the house.
The house
Section to the shore
- Infinity edgethe pool continues the line of the terrace
- Teak and travertinescreens above, stone below, glass between
- Planted edgegrasses and stone meet the water
Concept
Architecture under the canopy
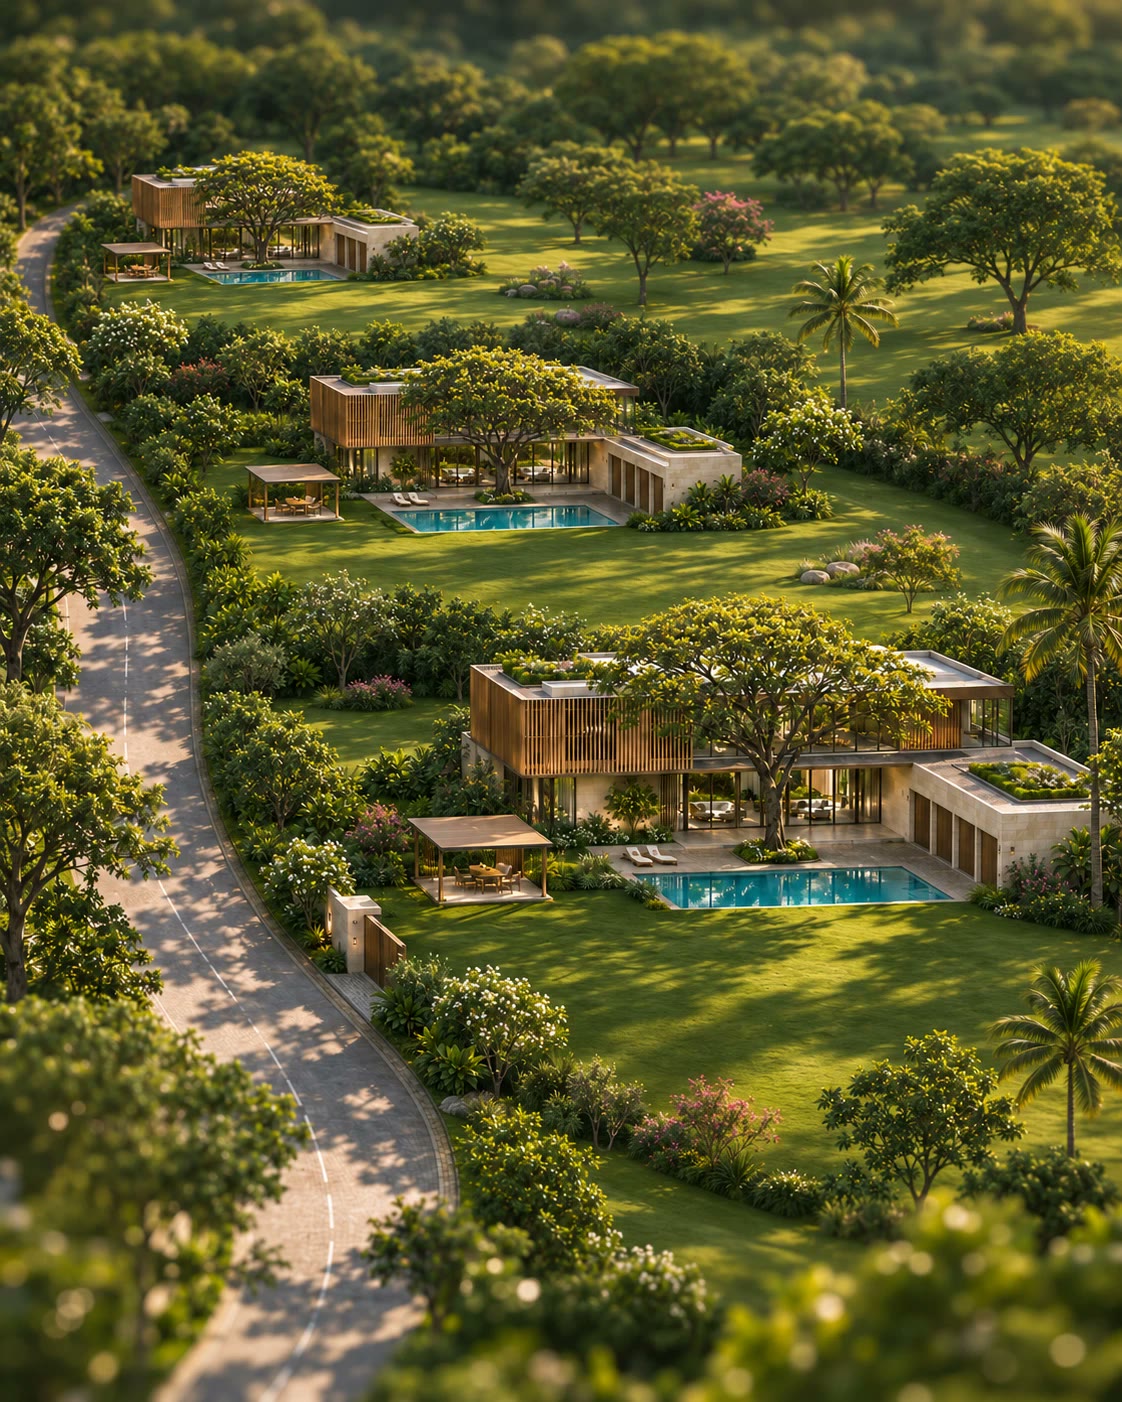
Each house is a set of low horizontal volumes placed among existing trees and opened to the water.
- Horizontal volumesroofs held low, beneath the tree line
- Timber screensprivacy and filtered light without solid walls
- Stone basetravertine plinths that step down to the lawn
- Glass betweenlong openings that frame the water

Design intent
Build less mass, frame more landscape: the house as a sequence of rooms between trees, ending at the water.
Site and programme
The project in measures
The masterplan · aerial view
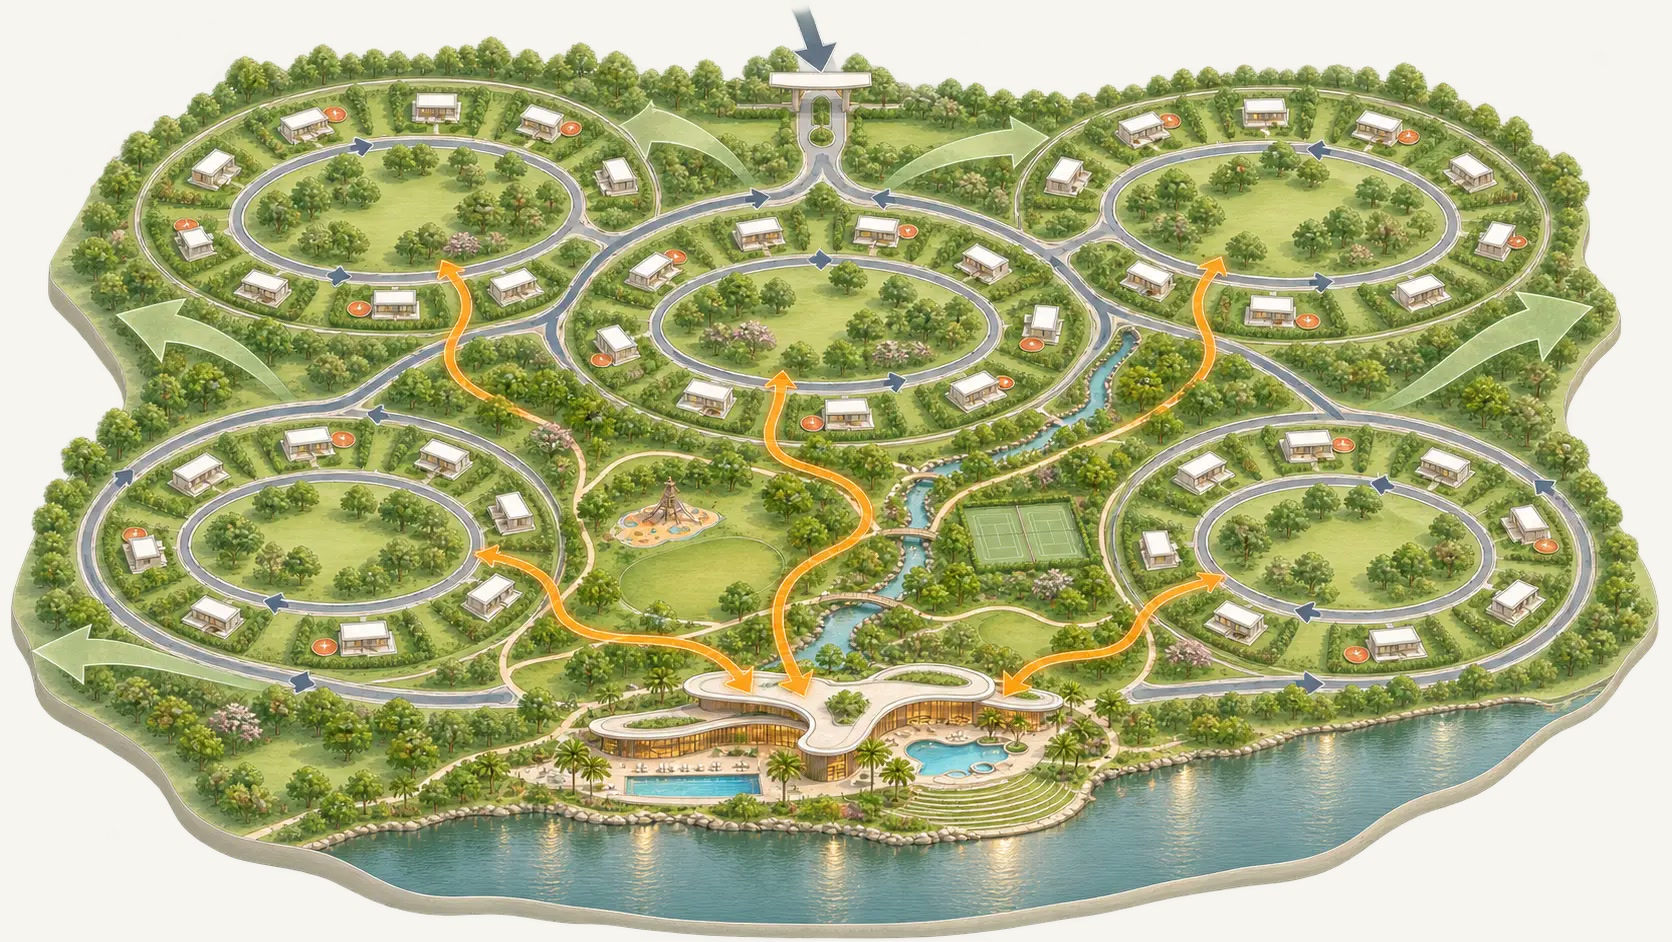
Five courts around a central park
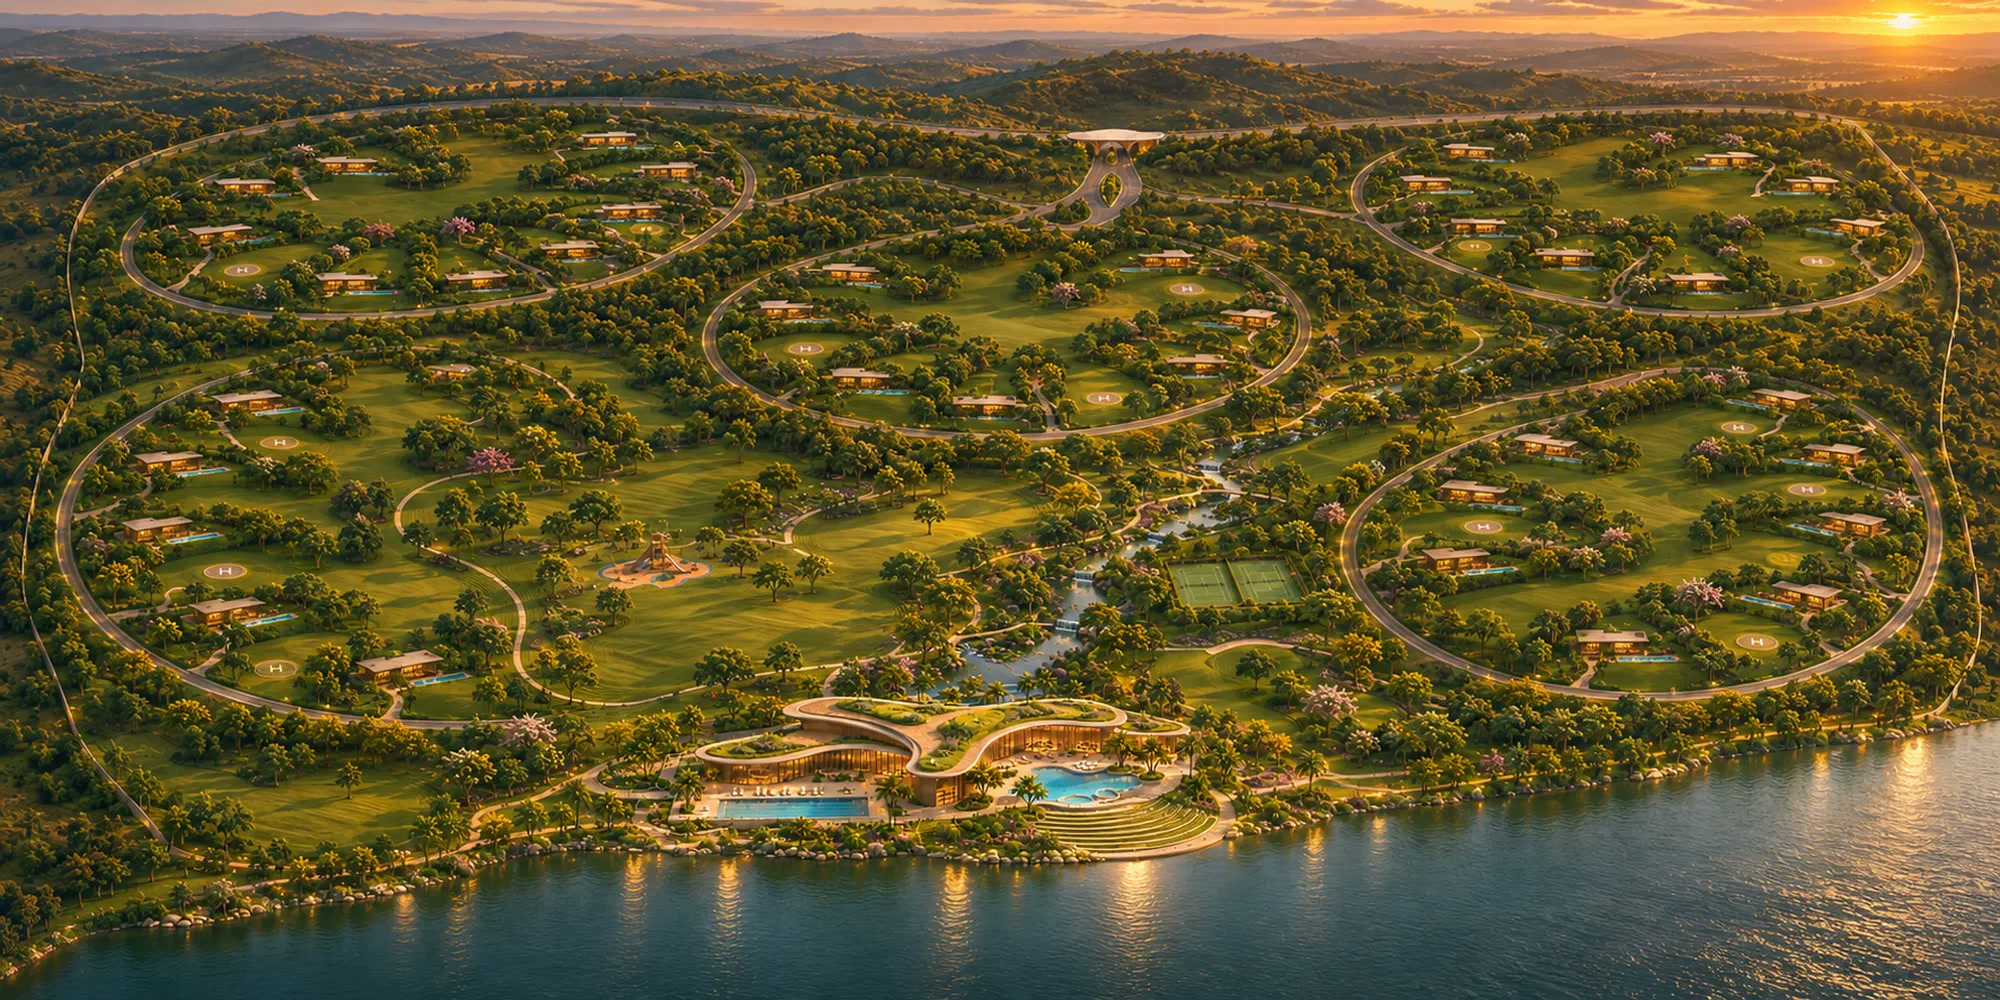
Concept aerial view at sunset, illustrative. Select the image to open it at full resolution.
The masterplan
Six principles
Water first
villa rows oriented to the water
Park at the heart
half the land as continuous park
One entry
a single gate and an internal loop road
A shared centre
club, pools and dining at the heart of the park
Helipads at the edge
at the margin, away from the houses
Houses in the garden
each set back within its own acre
Shared architecture
Buildings for the community
- The club paviliona long, low building on the shore with pools and dining
- Park pavilionssmall timber shelters along the walking routes
- Sport in the landscapegolf and tennis set into the contours of the park
- Edgesplanted boundaries, one gate and helipads at the margin
Shared architecture
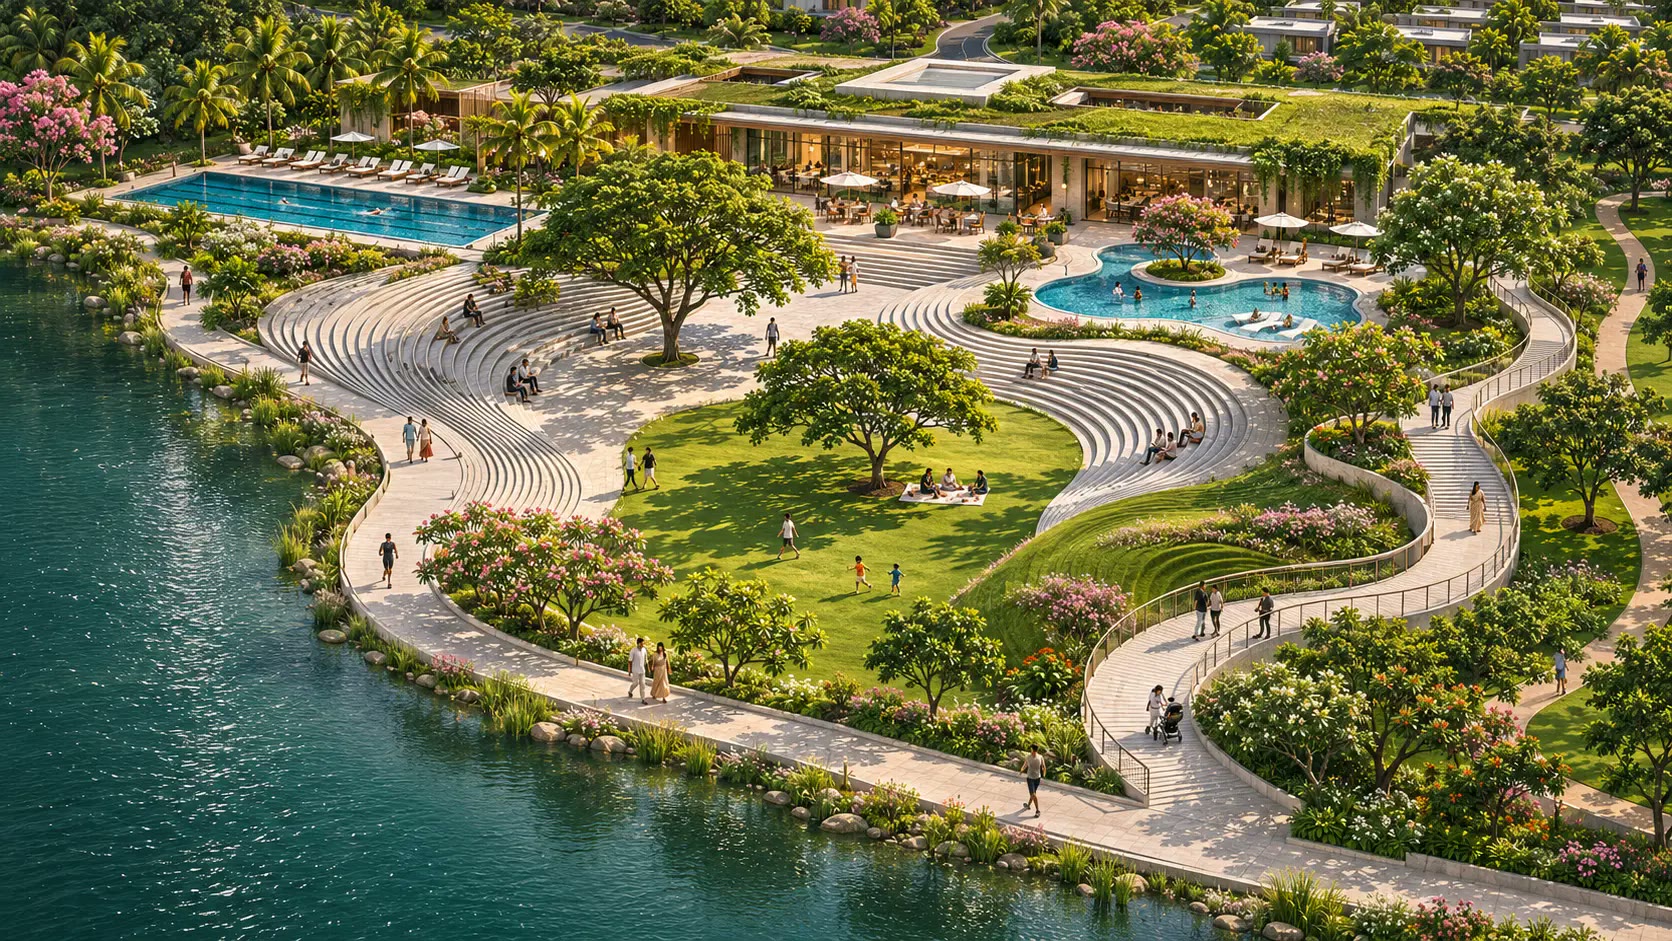
The waterfront commons
Stepped stone terraces fold down to the shore around a lawn and a great tree; the club, its pools and a planted roof sit behind, with walks along the water.
The house
Lit from within
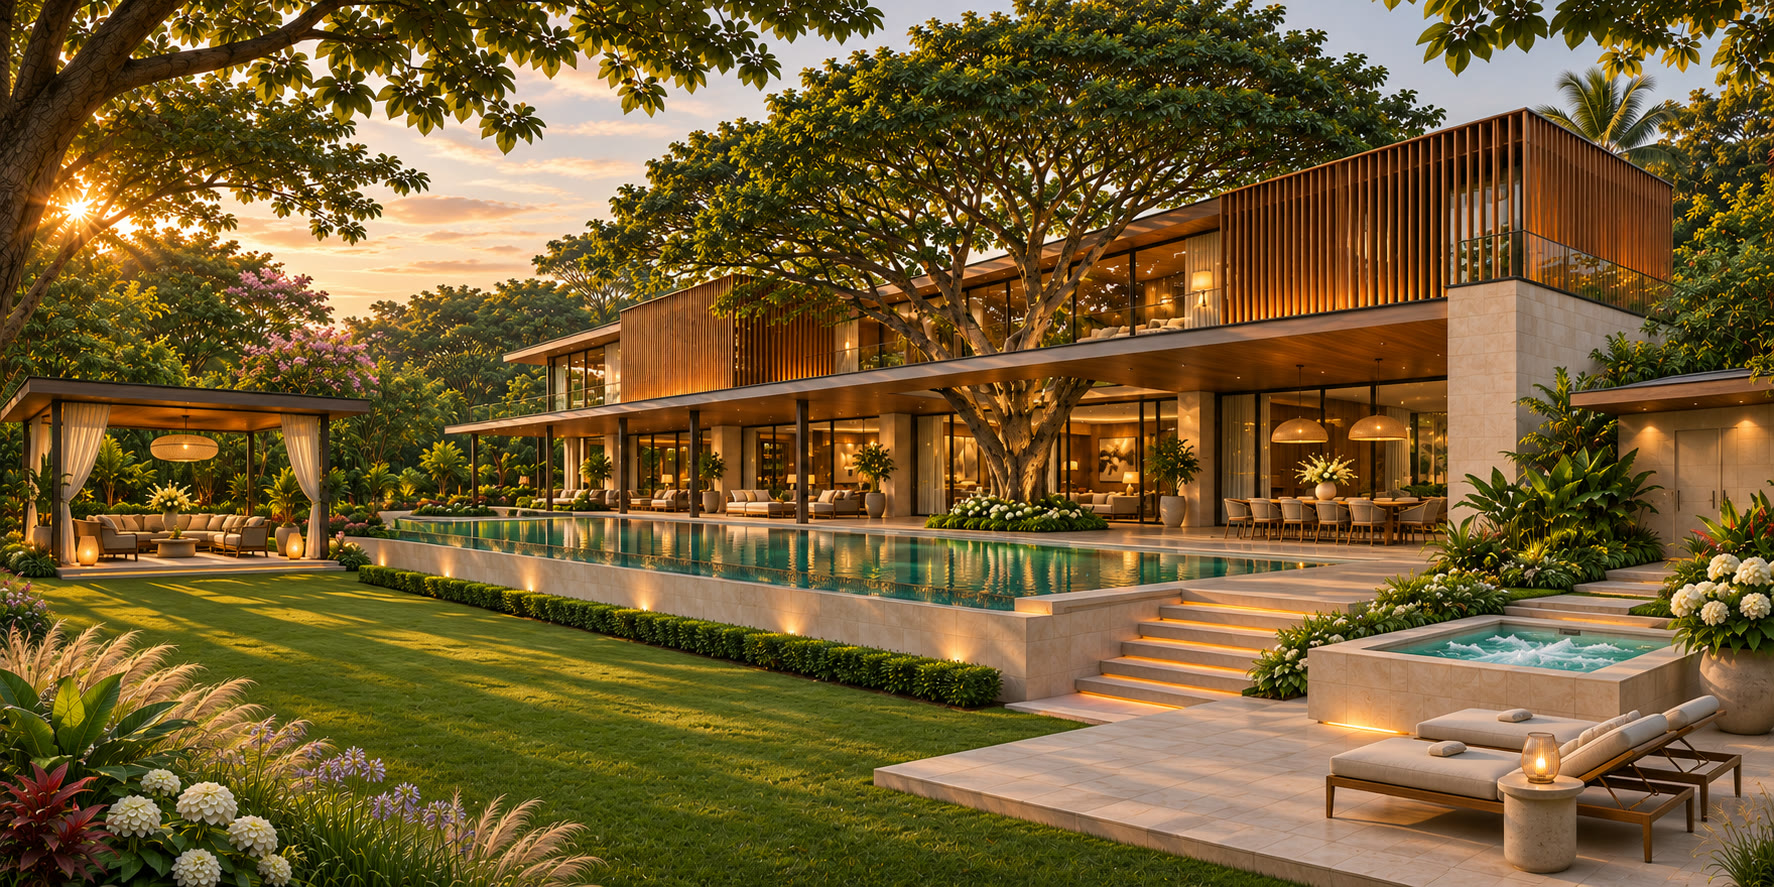
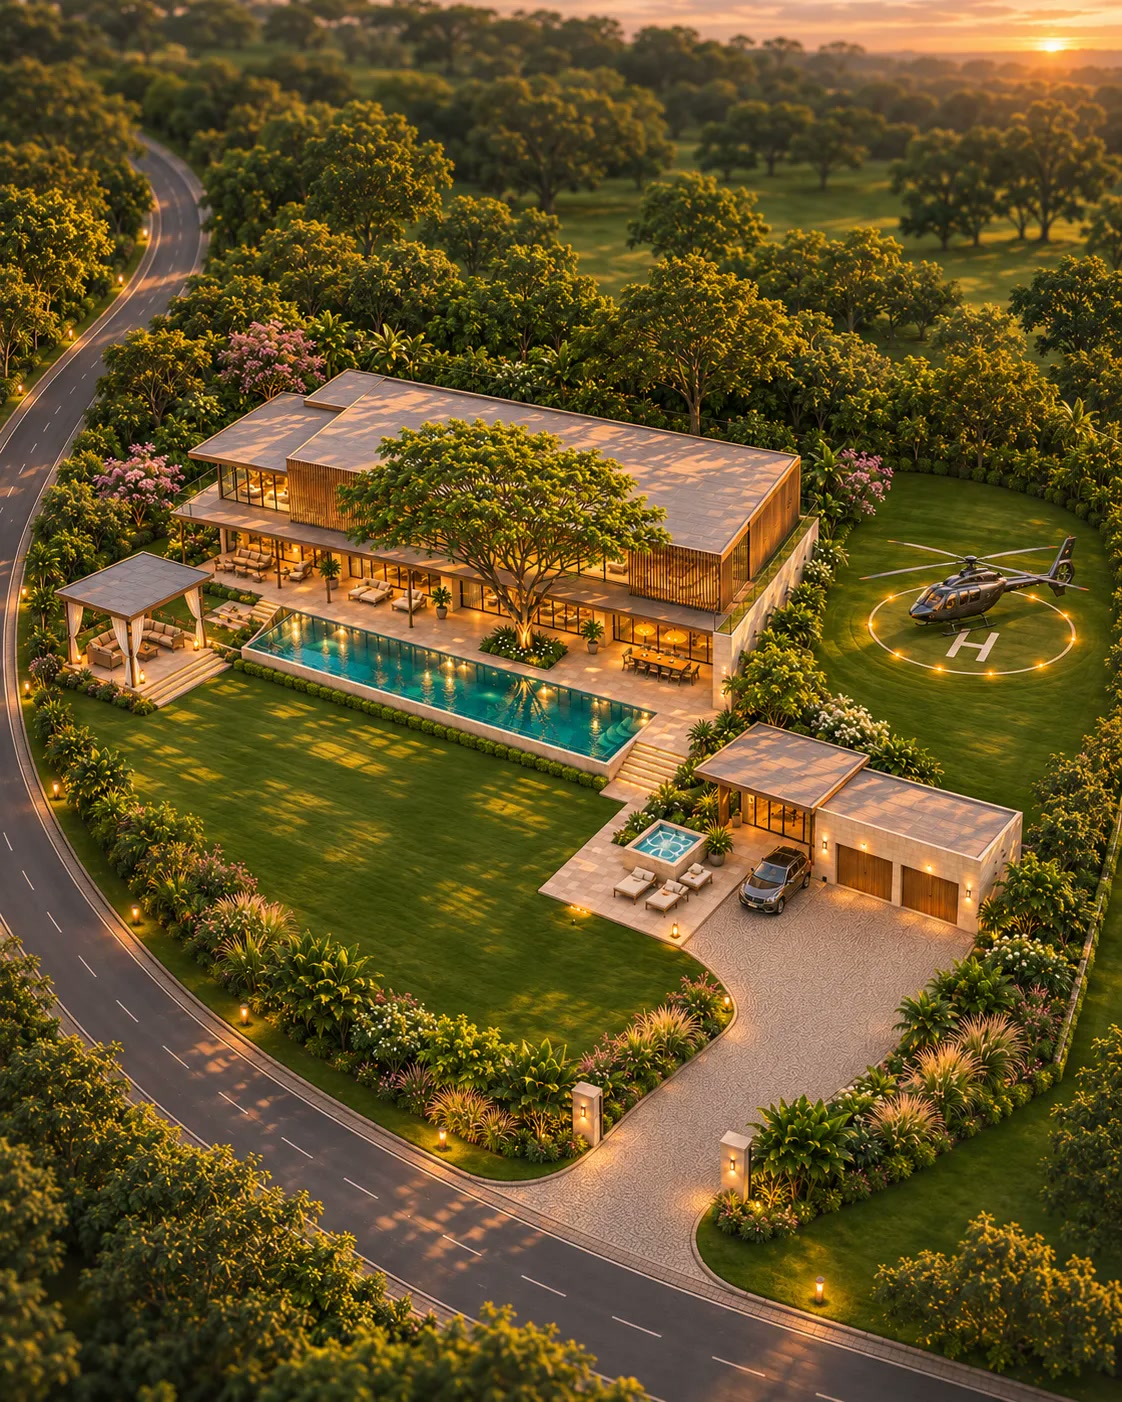
At dusk the timber screens glow and the glass dissolves: the house becomes a lantern among the trees.

The house
Rooms outside
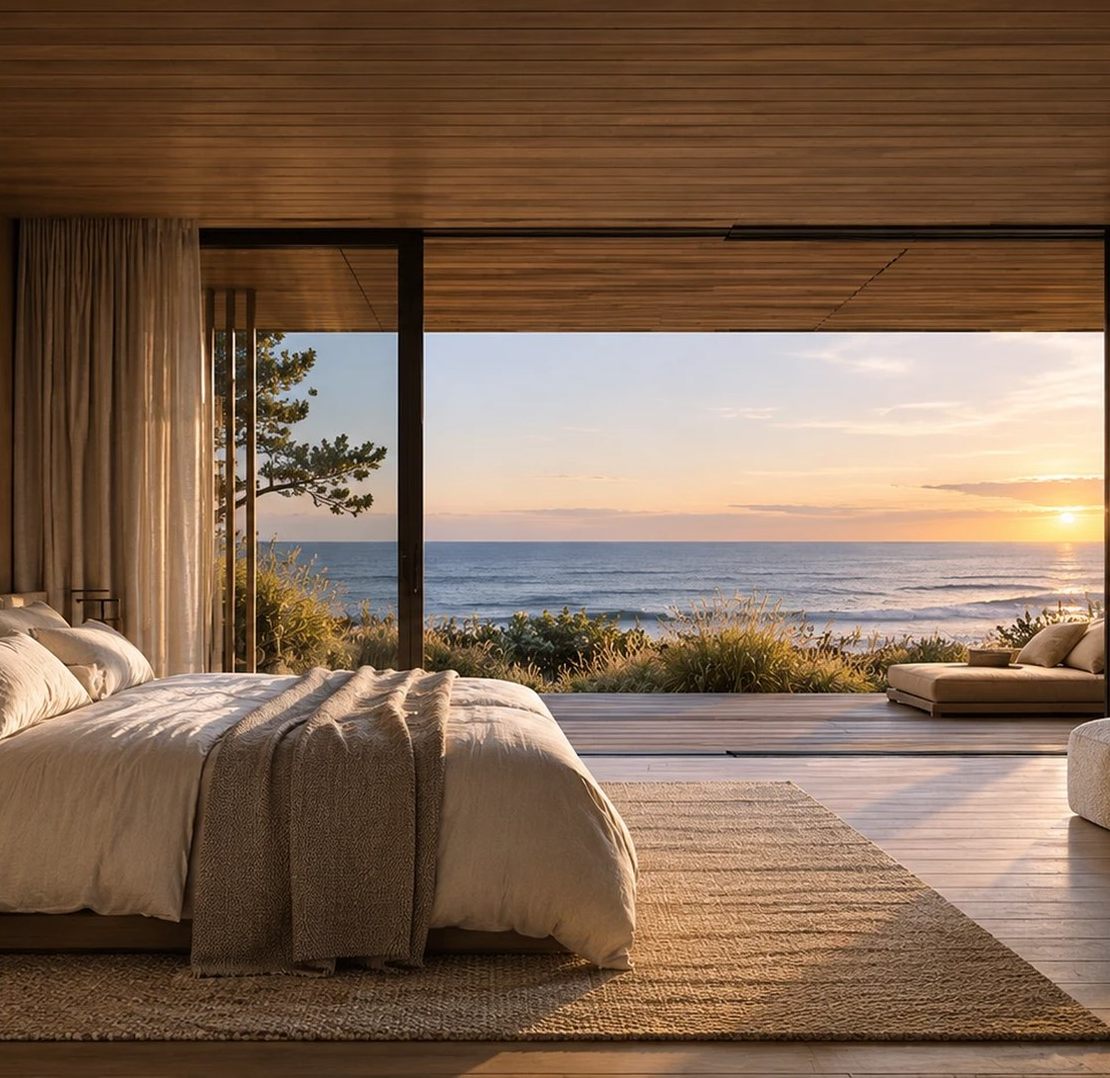
A curtained pavilion, a long pool and a stone spa stand apart in the garden, so the house reads as a cluster of rooms rather than a single block.

Programme
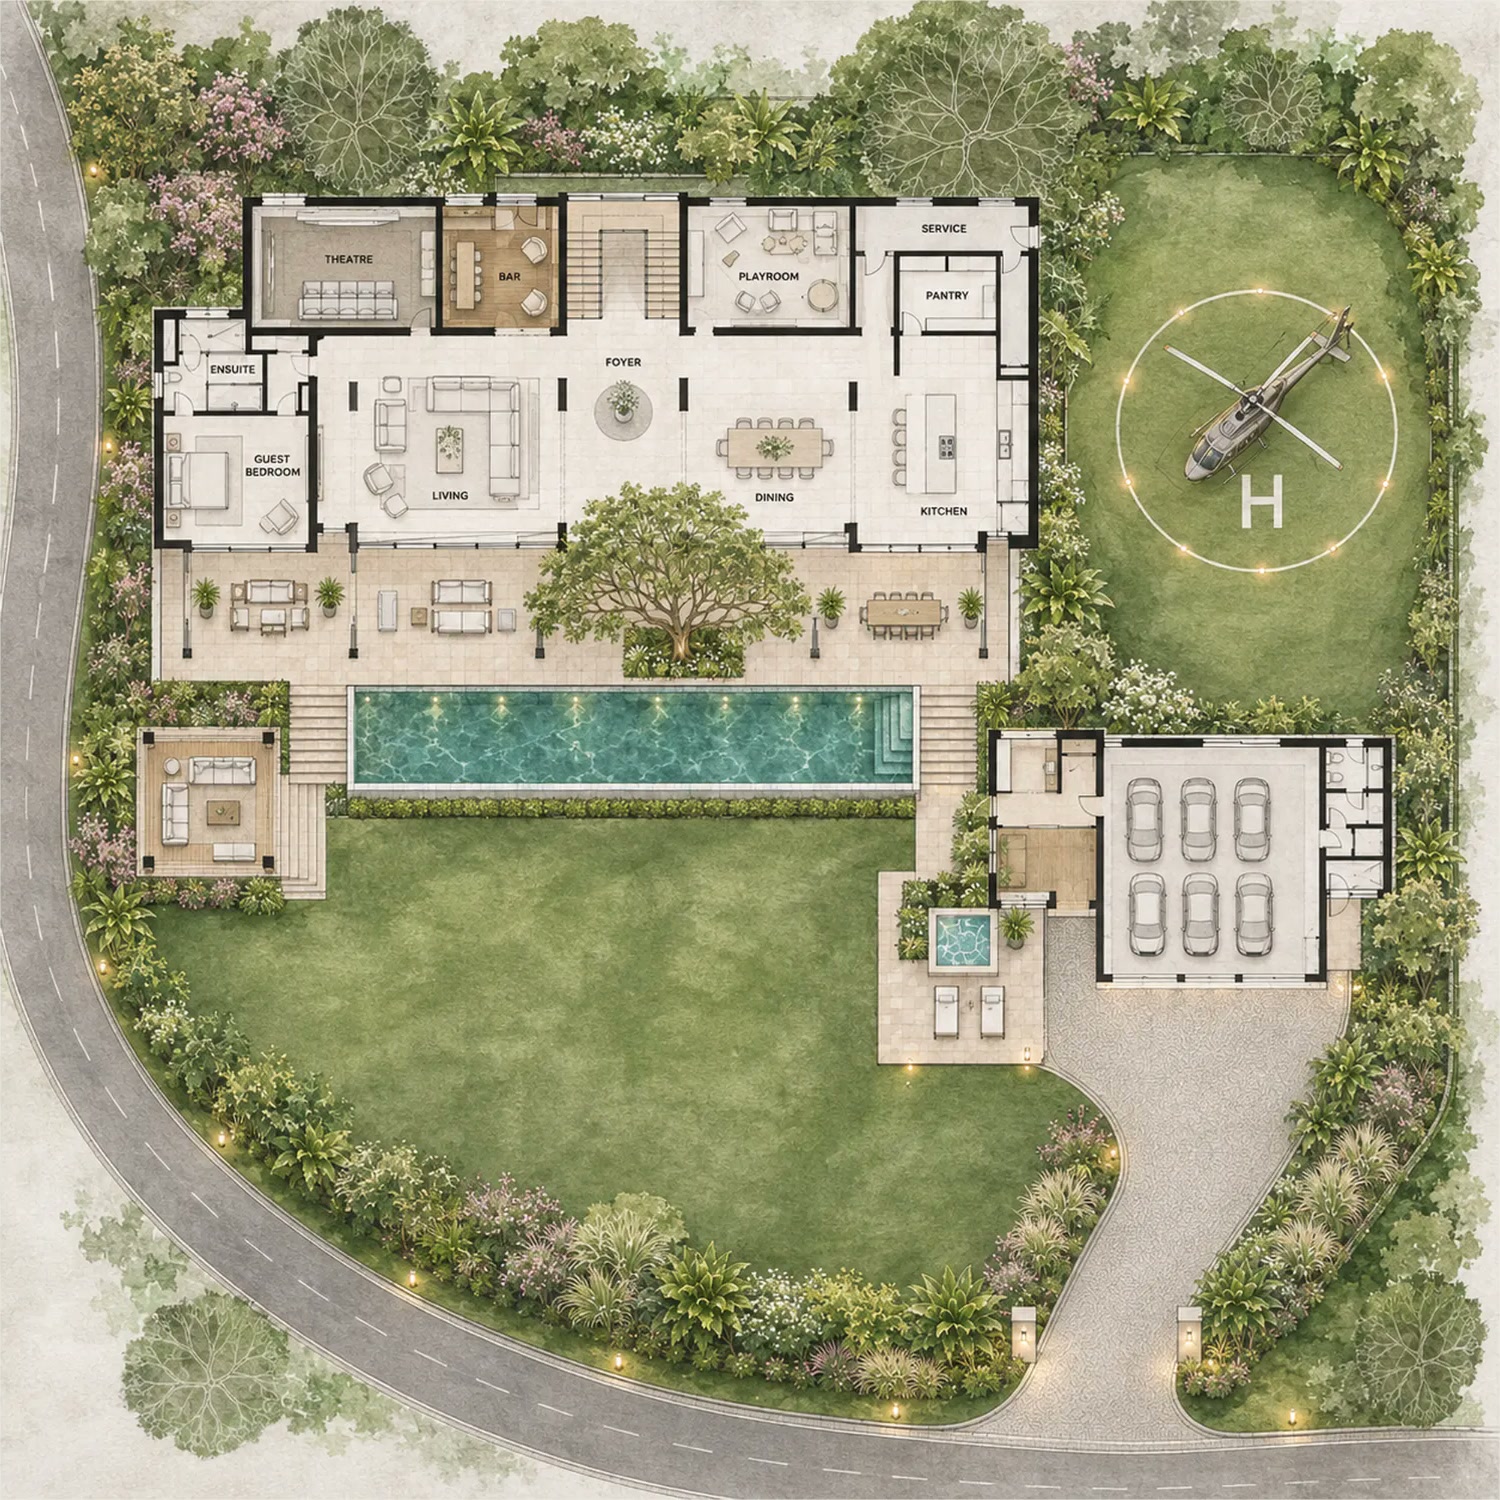
15,000 sq ft over three levels
Ground floor · 6,200
| Entrance hall and gallery | 600 sq ft |
| Living room | 1,200 sq ft |
| Dining room | 500 sq ft |
| Kitchen and family room | 1,300 sq ft |
| Guest suite | 800 sq ft |
| Staff and service | 800 sq ft |
| Garage | 1,000 sq ft |
First floor · 5,600
| Primary suite, dressing, bath | 2,200 sq ft |
| Four bedroom suites | 2,800 sq ft |
| Family lounge | 600 sq ft |
Garden level · 3,200
| Gym and spa | 1,400 sq ft |
| Cinema | 900 sq ft |
| Wine room and bar | 900 sq ft |
Indicative areas, to be developed with the brief. Plus roof terrace, pool and gardens.
Typologies
Three ways to make the house
Type A
The Courtyard House
Rooms wrap a planted court and pool; light arrives from within.
Type B
The Pavilion House
Separate volumes linked by covered walks across the garden.
Type C
The Long House
A single bar parallel to the shore, every room facing the water.
All three share one structural grid, one palette and one level of detail.
Interior architecture
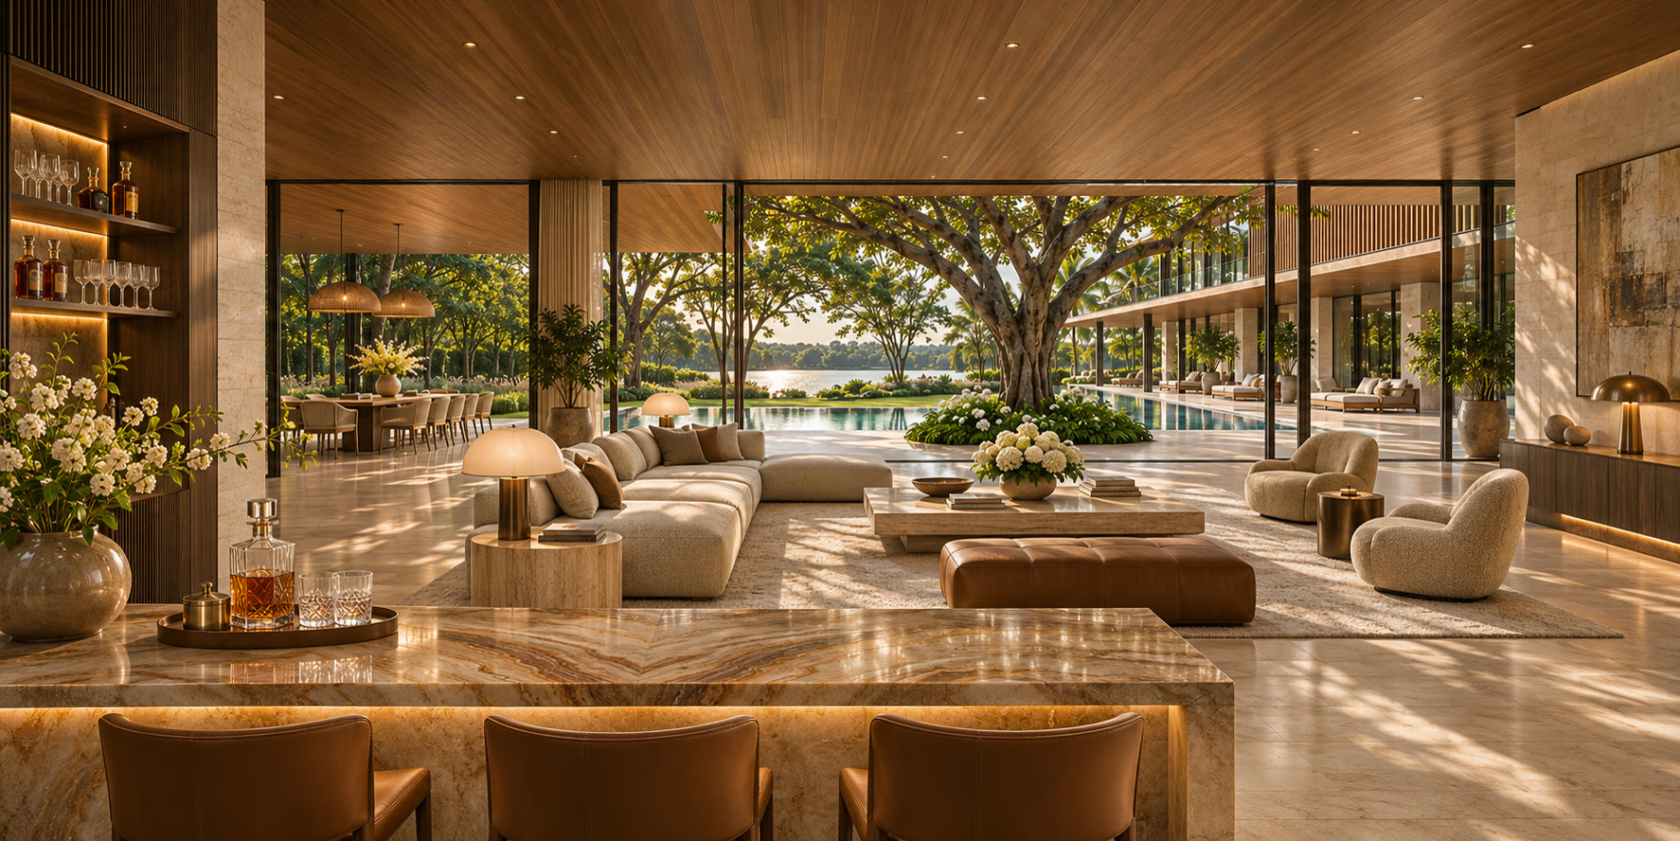
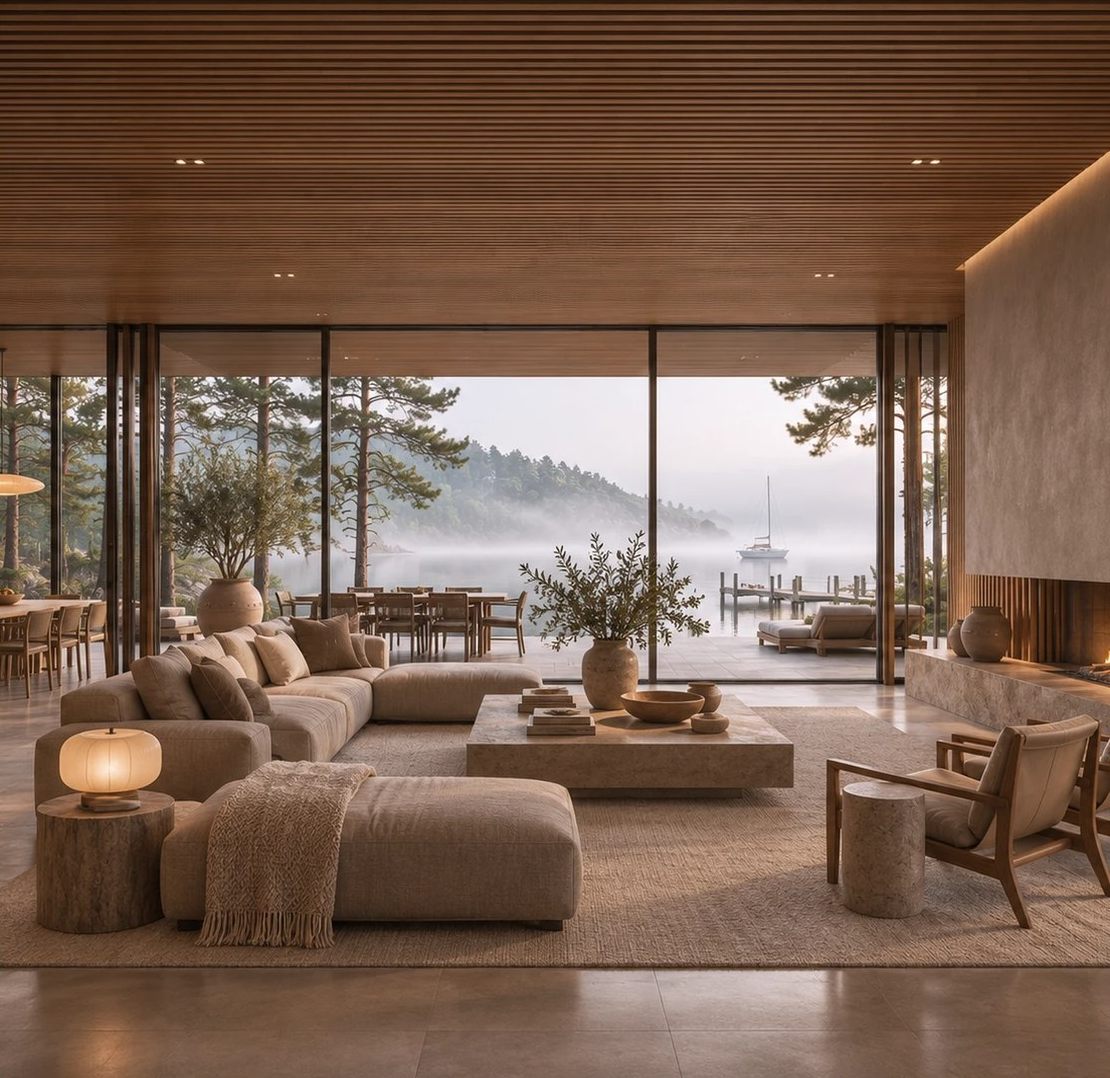
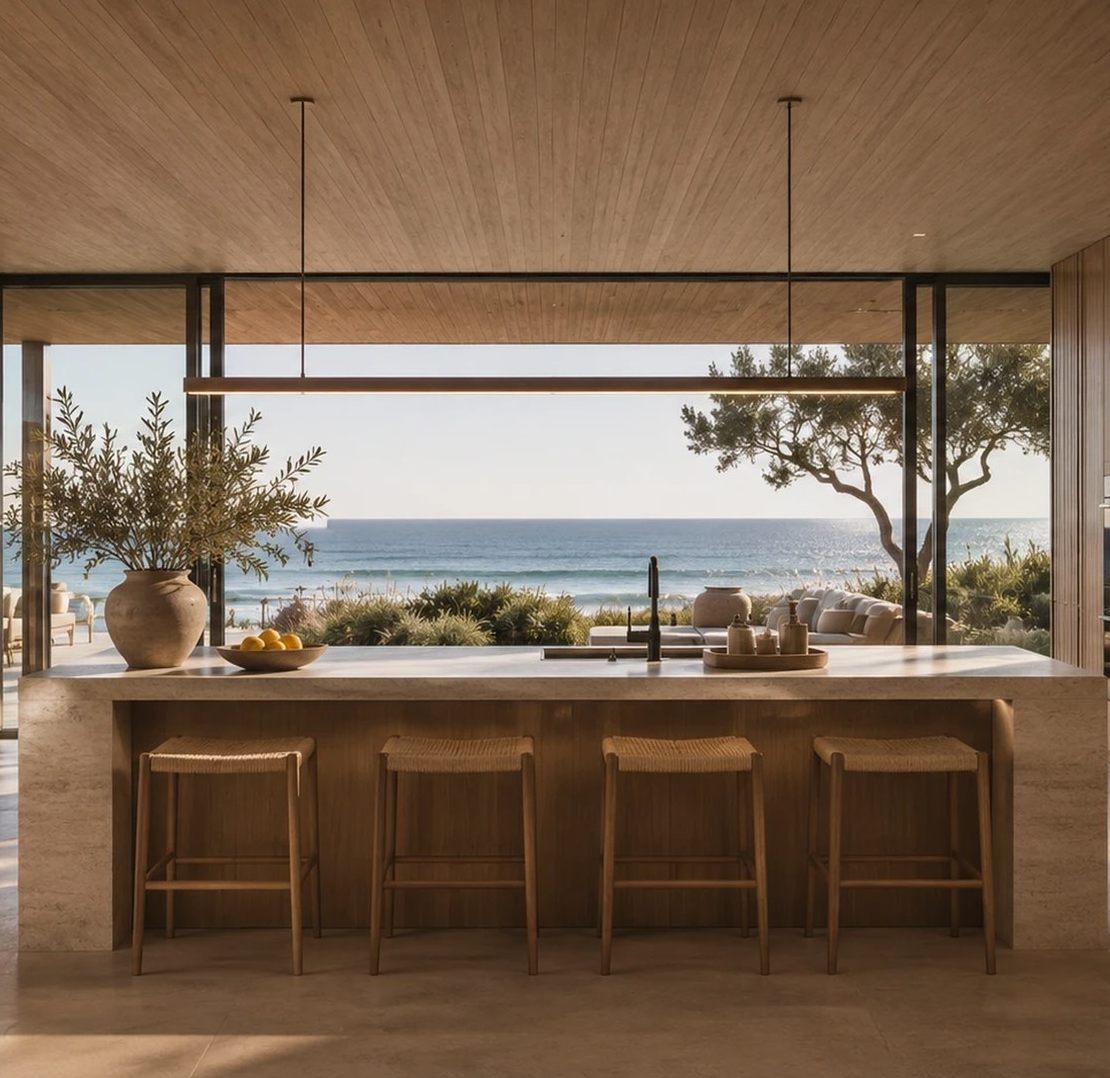
Rooms that open to the garden
Materials
Timber, stone, glass
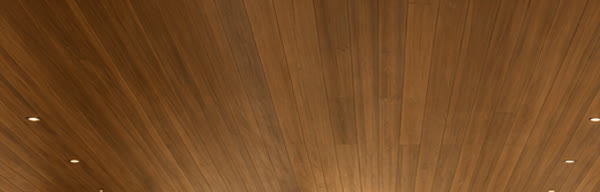 Oak ceiling
 Veined marble
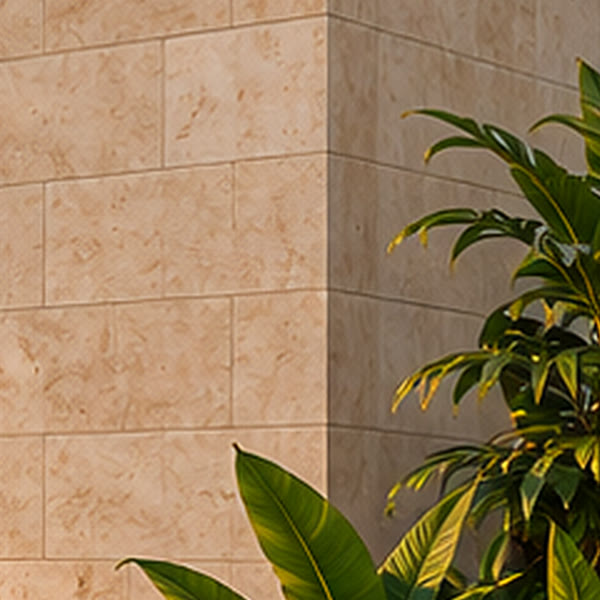 Travertine
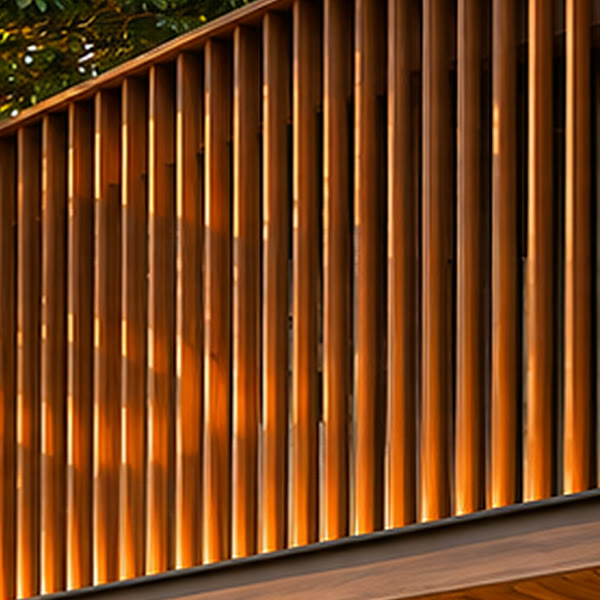 Cedar screens
 Saddle leather
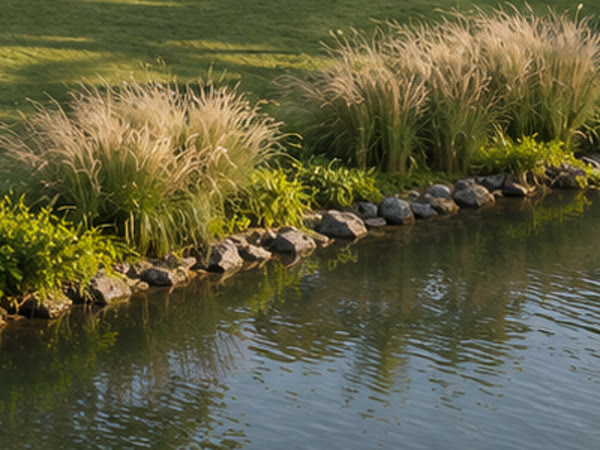 Sea grass
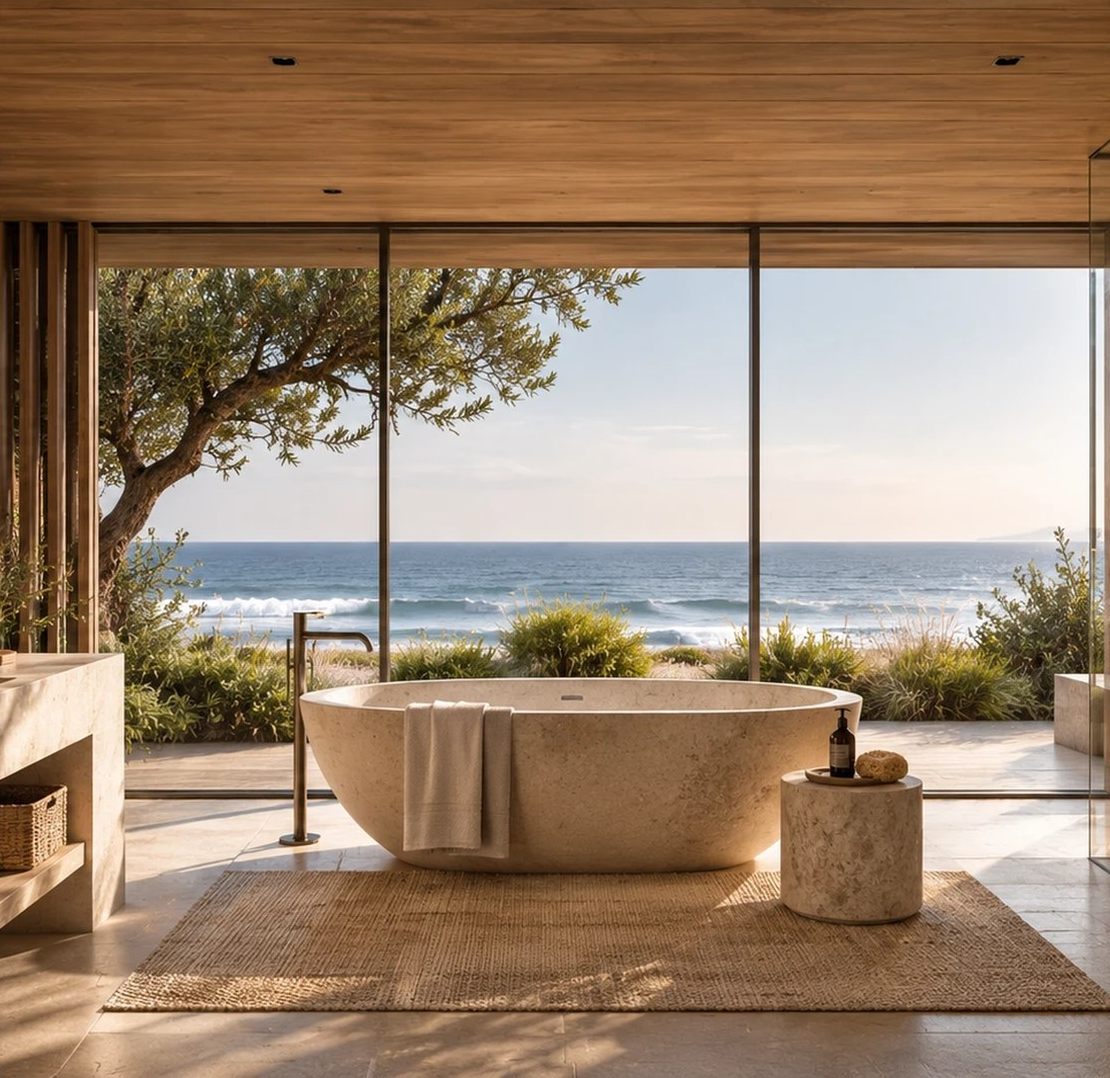
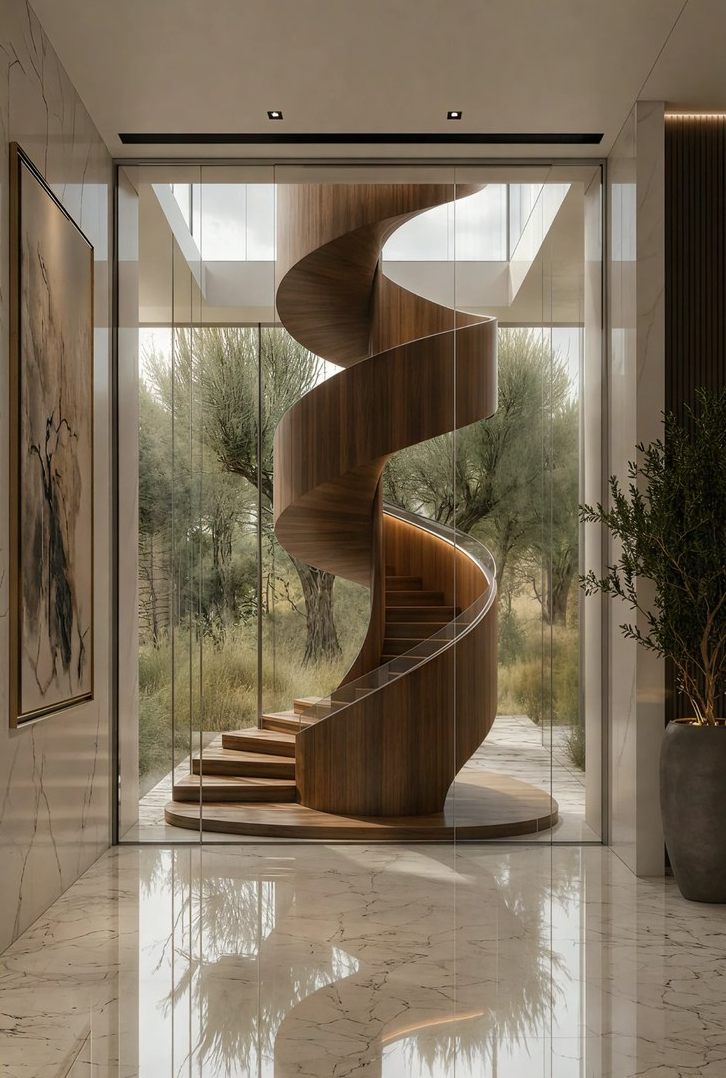
A restrained palette that weathers well by the water: oak and cedar for ceilings and screens, travertine and veined marble for walls, floors and baths, saddle leather inside and grasses at the shore. Detailed and made with Italian workshops.
Landscape
Grasses, stone and water
Layered native planting, stone edges and still water, with native grasses and dune planting along the bay.

Architectural language
Five elements
- 01
Canopy
Houses placed around existing trees, roofs below the crowns
- 02
Screen
Vertical timber slats for privacy and shade
- 03
Stone
Travertine plinths, walls and steps
- 04
Water
Pools and terraces aligned to the shore
- 05
Light
Deep overhangs by day, lanterns at dusk
How we work
Design process
- 01
Brief and site
Site visit, survey, trees and views
- 02
Masterplan
Layout, park, routes and entry
- 03
House concept
Typologies, plans and sections
- 04
Design development
With locally licensed architects and engineers
- 05
Visualisation
Renders, models and film
Contact
Milano
Studio Keyart KA – Architecture Interior Design P.le Susa 11 – 20133 Milano +39 348 5824401 project@studiokeyart.com www.studiokeyart.comThe Hamptons, New York · Beverly Hills
Peppas & Partners Hamptons NY: 71 Hill Street, Southampton, NY 11968 Beverly Hills: 710 N Beverly Drive, Beverly Hills, CA 90210 +1 917 566 6653 admin@peppaspartners.comImages are early concept visuals. The masterplan and house design will be developed from the site survey.